Built by Landmark - this bright, modern and spacious 3 bed, 2.5 bath townhouse in South East Walker offers 1600 sq ft of well-kept living space, DOUBLE ATTACHED GARAGE & LOW CONDO FEES. Ideal for first-time buyers or investors. The living room is filled with natural light from the large windows & features 9' ceilings. The kitchen is built to work: quartz counters, stainless steel appliances, generous prep space, walk-in pantry, eating bar & built-in desk. Upstairs, 9' ceilings continue into a large primary bedroom with walk-in closet & 3-pc ensuite. Two more well-sized bedrooms, a 4-pc main bath & convenient laundry complete this level. On the ground floor, a bright flex room with a large window adapts to your needs: office, gym or storage. Energy-efficient mechanicals (HRV and tankless hot water) keep utility costs down. Visitor parking available. Steps away from walking trails & ponds, transit, and schools and a short commute to the Anthony Henday, South Edmonton Common shopping/restaurants & Movati gym
For sale
C$345,000
804 Welsh Dr SW #54, Edmonton, AB T6X 1Y8
3beds
1,599sqft
Townhouse
Built in 2019
-- sqft lot
$-- Zestimate®
C$216/sqft
C$-- HOA
What's special
Double attached garageStainless steel appliancesGenerous prep spaceWalk-in pantryEating barBuilt-in deskConvenient laundry
- 31 days
- 15
- 0
Zillow last checked:
Listing updated:
Listed by:
Alan H Gee,
RE/MAX Excellence,
Emery Vu,
RE/MAX Excellence
Source: RAE,MLS®#: E4508526
Facts & features
Interior
Bedrooms & bathrooms
- Bedrooms: 3
- Bathrooms: 3
- Full bathrooms: 2
- 1/2 bathrooms: 1
Primary bedroom
- Level: Upper
Heating
- Forced Air-1, Natural Gas, HRV System
Appliances
- Included: Dishwasher-Built-In, Dryer, Exhaust Fan, Refrigerator, Electric Stove, Washer, Tankless Water Heater
Features
- Ceiling 9 ft.
- Flooring: Carpet, Ceramic Tile, Vinyl Plank
- Windows: Window Coverings
- Basement: None, No Basement
Interior area
- Total structure area: 1,599
- Total interior livable area: 1,599 sqft
Property
Parking
- Total spaces: 2
- Parking features: Double Garage Attached, Guest, Parking-Visitor, Garage Control, Garage Opener
- Attached garage spaces: 2
Features
- Levels: 3 Storey,3
- Exterior features: Landscaped, Low Maintenance Landscape, Playground Nearby
- Pool features: Community, Public Swimming Pool
- Fencing: Fenced
Lot
- Features: Landscaped, Low Maintenance Landscape, Playground Nearby, Near Public Transit, Schools, Shopping Nearby, Public Transportation
Construction
Type & style
- Home type: Townhouse
- Property subtype: Townhouse
Materials
- Foundation: Concrete Perimeter
- Roof: SBS Roofing System
Condition
- Year built: 2019
Community & HOA
Community
- Features: Ceiling 9 ft., Hot Water Tankless, HRV System
- Security: Smoke Detector(s), Detectors Smoke
HOA
- Has HOA: Yes
- Services included: Exterior Maintenance, Insur. for Common Areas, Professional Management, Reserve Fund Contribution
Location
- Region: Edmonton
Financial & listing details
- Price per square foot: C$216/sqft
- Date on market: 9/13/2026
- Ownership: Private
Price history
Price history is unavailable.
Public tax history
Tax history is unavailable.
Climate risks
Neighborhood: Southeast Edmonton
Nearby schools
GreatSchools rating
No schools nearby
We couldn't find any schools near this home.



Similar homes
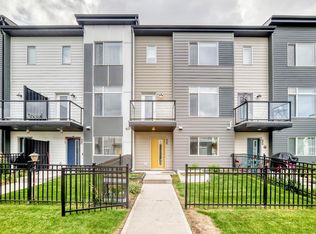
- C$344,9003 bd3 ba1.6k sqftVillage At Walker Lake, Edmonton, AB T6X 1Y8For Sale
 MLS ID #E4511706, Amanda Olivari, REMAX River City. RAE
 - C$279,8002 bd3 ba1.3k sqftVillage At Walker Lake, Edmonton, AB T6X 1Y8For Sale
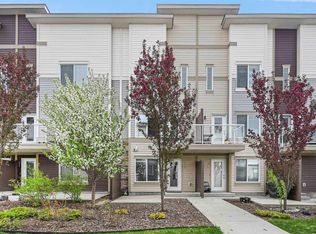 MLS ID #E4508528, Alan H Gee, RE/MAX Excellence. RAE
 - C$284,9992 bd3 ba1.3k sqftVillage At Walker Lake, Edmonton, AB T6X 1Y8For Sale
 MLS ID #E4508338, Megan Prusko, Exp Realty. RAE
 - C$334,9993 bd3 ba1.3k sqftOrchards Crossing, Edmonton, AB T6X 1A3For Sale
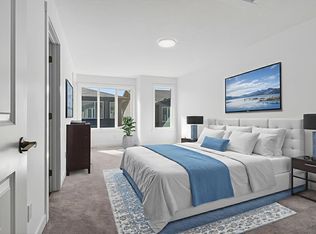 MLS ID #E4510940, Ricky Aujla, Century 21 Bravo Realty. RAE
