Welcome to this bright and well maintained 3 bedroom, 2.5 bathroom townhome in Desrochers, offering a fantastic layout and a private rooftop patio that truly sets it apart. The open concept main floor provides plenty of room to live and entertain, with a spacious living area flowing into the dining space and modern kitchen featuring quartz countertops, stainless steel appliances and a large island. Upstairs are three bedrooms, including an impressively large primary with a walk in closet and private ensuite, plus a full 4 piece bathroom. The unfinished basement offers laundry, mechanical space and additional storage. A rear double attached garage adds everyday convenience, while the rooftop patio provides a huge outdoor space for BBQing, entertaining or relaxing. Located close to schools, parks, walking paths, shopping, restaurants and everyday amenities throughout Heritage Valley, with easy access to Anthony Henday and Calgary Trail.
For sale
C$375,000
11929 35th Ave SW, Edmonton, AB T6W 4N5
3beds
1,380sqft
Single Family Residence, Residential Attached
Built in 2020
-- sqft lot
$-- Zestimate®
C$272/sqft
C$-- HOA
What's special
Open concept main floorStainless steel appliancesLarge islandWalk in closetPrivate ensuite
- 3 days
- 16
- 1
Zillow last checked:
Listing updated:
Listed by:
Brice J Laidler,
Black Sheep Realty
Source: RAE,MLS®#: E4509294
Facts & features
Interior
Bedrooms & bathrooms
- Bedrooms: 3
- Bathrooms: 3
- Full bathrooms: 2
- 1/2 bathrooms: 1
Primary bedroom
- Level: Upper
Heating
- Forced Air-1, Natural Gas
Cooling
- Has cooling: Yes
Appliances
- Included: Dishwasher-Built-In, Dryer, Refrigerator, Washer
Features
- Ceiling 9 ft.
- Flooring: Carpet, Vinyl Plank
- Windows: Window Coverings
- Basement: Full, Unfinished
Interior area
- Total structure area: 1,380
- Total interior livable area: 1,380 sqft
Video & virtual tour
Property
Parking
- Total spaces: 2
- Parking features: Double Garage Attached, Garage Control, Garage Opener
- Attached garage spaces: 2
Features
- Levels: 2 Storey,2
- Patio & porch: Patio
- Exterior features: Landscaped
Lot
- Features: Airport Nearby, Landscaped, Schools, Shopping Nearby
Construction
Type & style
- Home type: SingleFamily
- Property subtype: Single Family Residence, Residential Attached
- Attached to another structure: Yes
Materials
- Foundation: Concrete Perimeter
- Roof: Asphalt
Condition
- Year built: 2020
Community & HOA
Community
- Features: Ceiling 9 ft., Patio, Rooftop Deck/Patio
Location
- Region: Edmonton
Financial & listing details
- Price per square foot: C$272/sqft
- Date on market: 9/18/2026
- Ownership: Private
Price history
Price history is unavailable.
Public tax history
Tax history is unavailable.
Climate risks
Neighborhood: Hertiage Valley
Nearby schools
GreatSchools rating
No schools nearby
We couldn't find any schools near this home.
- C$379,9004 bd3 ba1.5k sqft11910 35th Ave SW #21, Edmonton, AB T6W4Z8For Sale
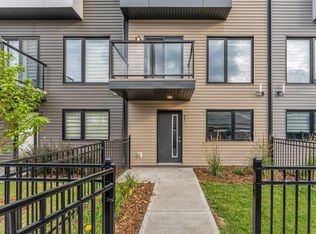
- C$355,0004 bd3 ba1.7k sqft11910 35th Ave SW #82, Edmonton, AB T6W4Z8For Sale

- C$359,0004 bd3 ba1.5k sqft11910 35th Ave SW #30, Edmonton, AB T6W4Z8For Sale

- C$429,9004 bd3 ba1.8k sqft11910 35th Ave SW #35, Edmonton, AB T6W4Z8For Sale

Similar homes
- C$415,0003 bd3 ba1.4k sqft2026 Price Lndg SW, Edmonton, AB T6W 3P8For Sale
 MLS ID #E4509142, Brice J Laidler, Black Sheep Realty. RAE
 - C$434,9993 bd3 ba1.3k sqft209 Desrochers Blvd SW, Edmonton, AB T6W 4N2For Sale
 MLS ID #E4500969, Abdullah Ewaz, MaxWell Polaris. RAE
 - C$425,0003 bd3 ba1.7k sqft4318 Annett Cmn SW, Edmonton, AB T6W 2V5For Sale
 MLS ID #E4494773, Paulette Rogers, Exp Realty. RAE
 - C$369,9993 bd3 ba1.3k sqft1793 Keene Cres SW, Edmonton, AB T6W 3W3For Sale
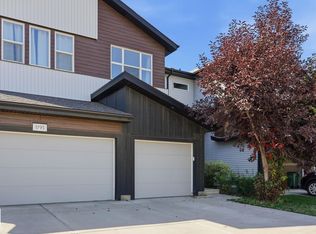 MLS ID #E4504934, Weina Zhang, Exp Realty. RAE
