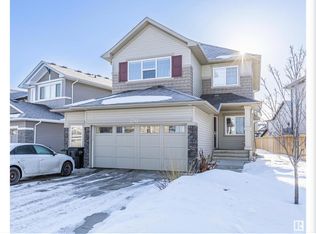
Welcome to this beautiful modern home in the sought-after community of Chapelle! Offering 3 spacious bedrooms and 2.5 bathrooms, this very clean and well-maintained property is perfect for families or first-time buyers. The open-concept main floor features a bright and inviting layout with large windows throughout, allowing for an abundance of natural light. The kitchen flows seamlessly into the dining and living areas, creating the ideal space for entertaining or everyday living. Upstairs, you’ll find comfortable bedrooms, including a generous primary suite complete with its own ensuite. The unfinished basement provides a great opportunity to customize and add your personal touch. Step outside to a great-sized yard, perfect for summer enjoyment, along with a double detached garage offering ample parking and storage. Located close to parks, schools, shopping, and all amenities, this home combines style, functionality, and location. A fantastic opportunity you won’t want to miss!
For sale
C$464,900
4235 Chichak Close SW, Edmonton, AB T6W 4B3
3beds
1,410sqft
Single Family Residence
Built in 2020
-- sqft lot
$-- Zestimate®
C$330/sqft
C$-- HOA
What's special
Open-concept main floorBright and inviting layoutLarge windows throughoutAbundance of natural lightComfortable bedrooms
- 24 days
- 14
- 0
Zillow last checked:
Listing updated:
Listed by:
Moe Ahmad,
Sable Realty
Source: RAE,MLS®#: E4507539
Facts & features
Interior
Bedrooms & bathrooms
- Bedrooms: 3
- Bathrooms: 3
- Full bathrooms: 2
- 1/2 bathrooms: 1
Primary bedroom
- Level: Upper
Heating
- Forced Air-1, Natural Gas
Appliances
- Included: Dishwasher-Built-In, Dryer, Microwave Hood Fan, Refrigerator, Gas Stove, Washer
Features
- No Animal Home, No Smoking Home
- Flooring: Carpet, Vinyl Plank
- Windows: Window Coverings
- Basement: Full, Unfinished
Interior area
- Total structure area: 1,410
- Total interior livable area: 1,410 sqft
Property
Parking
- Total spaces: 2
- Parking features: Double Garage Detached, Garage Opener
- Garage spaces: 2
Features
- Levels: 2 Storey,2
- Exterior features: Playground Nearby
Lot
- Features: Playground Nearby, Near Public Transit, Schools, Shopping Nearby, See Remarks, Public Transportation
Construction
Type & style
- Home type: SingleFamily
- Property subtype: Single Family Residence
Materials
- Foundation: Concrete Perimeter
- Roof: Asphalt
Condition
- Year built: 2020
Community & HOA
Community
- Features: No Animal Home, No Smoking Home
Location
- Region: Edmonton
Financial & listing details
- Price per square foot: C$330/sqft
- Date on market: 9/8/2026
- Ownership: Private
Price history
Price history is unavailable.
Public tax history
Tax history is unavailable.
Climate risks
Neighborhood: Hertiage Valley
Nearby schools
GreatSchools rating
No schools nearby
We couldn't find any schools near this home.
- C$579,9003 bd3 ba1.9k sqft4242 Chichak Close SW, Edmonton, AB T6W4B3For Sale

- C$--4 bd3 ba1.9k sqft2341 Cassidy Way SW, Edmonton, AB T6W3M5Off Market

- C$9251 bd1 ba527 sqft3823 Chrustawka Pl SW #1A, Edmonton, AB T6W4M9For Rent

- C$--3 bd3 ba1.4k sqft3816 Chrustawka Pl SW #924774, Edmonton, AB T6W4M9Off Market
Similar homes
- C$478,0003 bd3 ba1.6k sqft16040 11th Ave SW, Edmonton, AB T6W 2H6For Sale
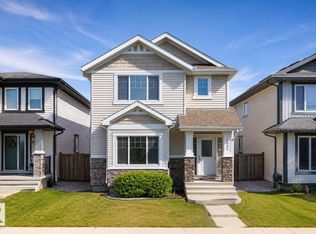 MLS ID #E4508888, Yue Wang, Century 21 Leading. RAE
 - C$525,0004 bd4 ba1.7k sqft7258 Chivers Pl SW, Edmonton, AB T6W 4L4For Sale
 MLS ID #E4511553, Mary Bark, REMAX River City. RAE
 - C$519,0004 bd4 ba1.4k sqft3816 Chrustawka Pl SW, Edmonton, AB T6W 4M9For Sale
 MLS ID #E4502692, Jennifer Wong, KIC Realty. RAE
 - C$513,6003 bd3 ba1.6k sqft1052 Cristall Cres, Edmonton, AB T6W 5S6For Sale
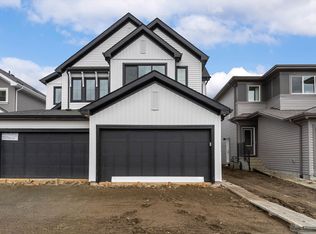 MLS ID #E4511608, David Lam, Exp Realty. RAE
