EAST FACING, NO CONDO FEES, LEGAL BASEMENT SUITE - come home to this versatile, turn-key property backing onto a walkway, with no neighbours behind you. Set in the extremely convenient community of Allard, you're just moments from schools, parks, recreation centres, and the airport. This bright, modern home greets you with an open-concept main floor featuring a cozy electric fireplace, large sun-filled windows, generous dining area, a stylish kitchen, a convenient half bath, and direct access to the deck, backyard, and single attached garage. Upstairs, retreat to your lovely primary suite with a walk-in closet and private ensuite, plus two more well-sized bedrooms, upper-floor laundry, and a versatile bonus room. The fully legal basement suite is an incredible mortgage-helper, offering its own private entrance, 1 bedroom, and 1 bathroom. Ideal for first-time buyers, investors, or anyone seeking savvy income potential.
For sale
C$499,000
4853 Alwood Point E, Edmonton, AB T6W 4N1
4beds
1,617sqft
Single Family Residence, Residential Attached
Built in 2020
2,249 Square Feet Lot
$-- Zestimate®
C$308/sqft
C$-- HOA
What's special
East facingLegal basement suiteBacking onto a walkwayBright modern homeOpen-concept main floorCozy electric fireplaceLarge sun-filled windows
- 67 days
- 11
- 0
Zillow last checked:
Listing updated:
Listed by:
Jennifer Wong,
KIC Realty
Source: RAE,MLS®#: E4502736
Facts & features
Interior
Bedrooms & bathrooms
- Bedrooms: 4
- Bathrooms: 4
- Full bathrooms: 3
- 1/2 bathrooms: 1
Primary bedroom
- Level: Upper
Family room
- Level: Above Grade
Heating
- Forced Air-2, Natural Gas
Appliances
- Included: Dishwasher-Built-In, Exhaust Fan, Second Dryer, Second Refrigerator, Second Stove, Second Washer, Gas Water Heater
Features
- Flooring: Carpet, Ceramic Tile, Vinyl Plank
- Basement: Full, Finished
Interior area
- Total structure area: 1,617
- Total interior livable area: 1,617 sqft
Property
Parking
- Total spaces: 1
- Parking features: Single Garage Attached, Garage Opener
- Attached garage spaces: 1
Features
- Levels: 2 Storey,3
Lot
- Size: 2,249 Square Feet
- Features: Airport Nearby, Cul-De-Sac, Schools, Shopping Nearby
Construction
Type & style
- Home type: SingleFamily
- Property subtype: Single Family Residence, Residential Attached
- Attached to another structure: Yes
Materials
- Foundation: Concrete Perimeter
- Roof: Asphalt
Condition
- Year built: 2020
Community & HOA
Community
- Features: Hot Water Natural Gas
HOA
- Services included: Amenities w/HOA
Location
- Region: Edmonton
Financial & listing details
- Price per square foot: C$308/sqft
- Date on market: 8/7/2026
- Ownership: Private
Price history
Price history is unavailable.
Public tax history
Tax history is unavailable.
Climate risks
Neighborhood: Hertiage Valley
Nearby schools
GreatSchools rating
No schools nearby
We couldn't find any schools near this home.
- C$499,0004 bd4 ba1.4k sqft4879 Alwood Point E, Edmonton, AB T6W4N1For Sale

- C$--1 bd1 ba600 sqft4881 Alwood Point SW, Edmonton, AB T6W3A4Off Market
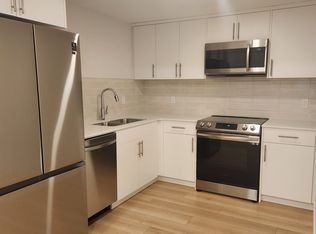
- C$--3 bd3 ba1.5k sqft4881 Alwood Point SW #74DBFE3A1, Edmonton, AB T6W3A4Off Market
- C$--1 bd1 ba600 sqft4881 Alwood Point SW #7A050DCC6, Edmonton, AB T6W3A4Off Market
Similar homes
- C$499,0004 bd4 ba1.4k sqft4879 Alwood Point E, Edmonton, AB T6W 4N1For SaleMLS ID #E4502785, Jennifer Wong, KIC Realty. RAE
- C$468,5003 bd3 ba1.5k sqft918 Daniels Loop SW, Edmonton, AB T6W 4C8For Sale
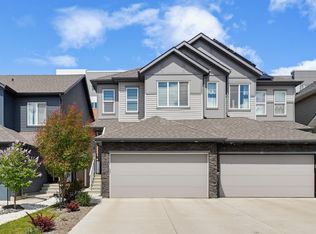 MLS ID #E4493677, Cathy Cookson, RE/MAX Excellence. RAE
 - C$425,0003 bd3 ba1.7k sqft4318 Annett Cmn SW, Edmonton, AB T6W 2V5For Sale
 MLS ID #E4494773, Paulette Rogers, Exp Realty. RAE
 - C$525,0004 bd4 ba1.7k sqft7258 Chivers Pl SW, Edmonton, AB T6W 4L4For Sale
 MLS ID #E4511553, Mary Bark, REMAX River City. RAE
