
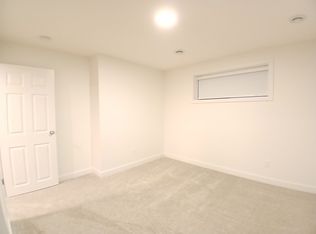
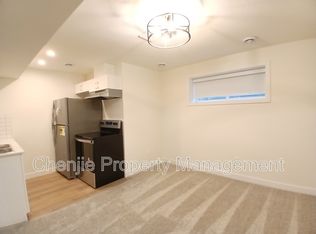
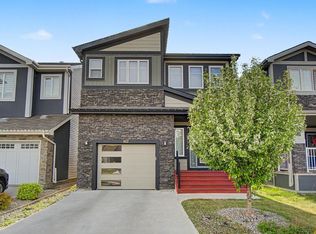
FULLY FINISHED in River's Edge! The main floor of this 2 storey beauty features an open concept and bright living room, spacious kitchen with granite counter tops and stainless steel appliances. Pantry is perfect for all your staples. Upstairs you'll find a generous primary with walk-in closet and bright ensuite. Downstairs features a large rec space and full bath! Total living space of 2100 sq ft+! Your pie-shaped backyard is private, completed low maintenance land scaping with no neighbors behind you and large enough for the kids, family, summer BBQs and the dog! The garage features an epoxy floor, and window coverings are included! New K-9 Future school located just around the corner! Minutes from the Henday, Whitemud and other amenities. Pack up & move on in; let's make your move today!
For sale
C$534,900
2234 191a St NW, Edmonton, AB T6M 1R2
3beds
1,577sqft
Single Family Residence
Built in 2022
-- sqft lot
$-- Zestimate®
C$339/sqft
C$-- HOA
What's special
- 8 days
- 2
- 0
Zillow last checked:
Listing updated:
Listed by:
Zara Sultani,
MaxWell Polaris
Source: RAE,MLS®#: E4511576
Facts & features
Interior
Bedrooms & bathrooms
- Bedrooms: 3
- Bathrooms: 4
- Full bathrooms: 3
- 1/2 bathrooms: 1
Primary bedroom
- Level: Upper
Heating
- Forced Air-1, Natural Gas
Appliances
- Included: Dishwasher-Built-In, Dryer, Microwave Hood Fan, Refrigerator, Electric Stove, Washer
Features
- No Animal Home, No Smoking Home
- Flooring: Carpet, Vinyl Plank
- Basement: Full, Finished
Interior area
- Total structure area: 1,577
- Total interior livable area: 1,577 sqft
Video & virtual tour
Property
Parking
- Total spaces: 2
- Parking features: Double Garage Attached
- Attached garage spaces: 2
Features
- Levels: 2 Storey,3
Lot
- Features: Shopping Nearby
Construction
Type & style
- Home type: SingleFamily
- Property subtype: Single Family Residence
Materials
- Foundation: Concrete Perimeter
- Roof: Asphalt
Condition
- Year built: 2022
Community & HOA
Community
- Features: No Animal Home, No Smoking Home
- Security: Smoke Detector(s), Detectors Smoke
Location
- Region: Edmonton
Financial & listing details
- Price per square foot: C$339/sqft
- Date on market: 10/3/2026
- Ownership: Private
Price history
Price history is unavailable.
Public tax history
Tax history is unavailable.
Climate risks
Neighborhood: The Uplands
Nearby schools
GreatSchools rating
No schools nearby
We couldn't find any schools near this home.

Similar homes
- C$574,9004 bd4 ba1.7k sqft2644 192nd St NW, Edmonton, AB T6M 1L1For Sale
 MLS ID #E4507715, Moe Ahmad, Sable Realty. RAE
 - C$469,9003 bd3 ba1.5k sqft15927 13th Ave SW, Edmonton, AB T6W 3N6For Sale
 MLS ID #E4512190, Kat Sieg, Sable Realty. RAE
 - C$499,9004 bd4 ba1.5k sqft16012 11th Ave SW, Edmonton, AB T6W 2H6For Sale
 MLS ID #E4511400, Casey Bonnett, Exp Realty. RAE
 - C$565,0004 bd4 ba1.9k sqft812 176th St SW, Edmonton, AB T6W 2X3For Sale
 MLS ID #E4509788, Raejha Douziech, Century 21 Masters. RAE
