
MAIN FLOOR DEN & FULL BATH ON MAIN! SEPARATE ENTRANCE! ASTER LOCATION! Welcome to 1684 12 ST. The main floor features luxury vinyl plank flooring, a modern kitchen with quartz countertops, tile backsplash, plus a DEN AND FULL BATHROOM. Upstairs, you will get a large primary bedroom with a walk-in closet and a 4-piece ensuite, along with 2 additional bedrooms, a full bathroom, and a bonus room. The basement has a separate side entrance and a large window, ideal for a future suite. Walking distance to schools, playgrounds, and everyday amenities.
For sale
C$549,000
1684 12th St NW, Edmonton, AB T6T 2N4
3beds
1,753sqft
Single Family Residence
Built in 2024
-- sqft lot
$-- Zestimate®
C$313/sqft
C$-- HOA
What's special
Luxury vinyl plank flooringTile backsplashLarge primary bedroomWalk-in closetBonus roomSeparate side entrance
- 1 day
- 8
- 1
Zillow last checked:
Listing updated:
Listed by:
Karamjit Singh,
Royal LePage Noralta Real Estate
Source: RAE,MLS®#: E4512453
Facts & features
Interior
Bedrooms & bathrooms
- Bedrooms: 3
- Bathrooms: 3
- Full bathrooms: 3
Primary bedroom
- Level: Upper
Heating
- Forced Air-2, Electric
Appliances
- Included: Dishwasher-Built-In, Dryer, Microwave Hood Fan, Refrigerator, Electric Stove, Washer
Features
- Ceiling 9 ft., No Animal Home, No Smoking Home
- Flooring: Carpet, Vinyl Plank
- Basement: Full, Unfinished
Interior area
- Total structure area: 1,753
- Total interior livable area: 1,753 sqft
Property
Parking
- Total spaces: 4
- Parking features: Double Garage Attached
- Attached garage spaces: 2
Features
- Levels: 2 Storey,2
- Exterior features: Landscaped, Playground Nearby
- Pool features: Community, Public Swimming Pool
- Fencing: Fenced
Lot
- Features: Landscaped, Playground Nearby, Near Public Transit, Schools, Shopping Nearby, Public Transportation
Construction
Type & style
- Home type: SingleFamily
- Property subtype: Single Family Residence
Materials
- Foundation: Concrete Perimeter
- Roof: Asphalt
Condition
- Year built: 2024
Community & HOA
Community
- Features: Ceiling 9 ft., No Animal Home, No Smoking Home
- Security: Carbon Monoxide Detectors
Location
- Region: Edmonton
Financial & listing details
- Price per square foot: C$313/sqft
- Date on market: 10/9/2026
- Ownership: Private
Price history
Price history is unavailable.
Public tax history
Tax history is unavailable.
Climate risks
Neighborhood: The Meadows
Nearby schools
GreatSchools rating
No schools nearby
We couldn't find any schools near this home.


Similar homes
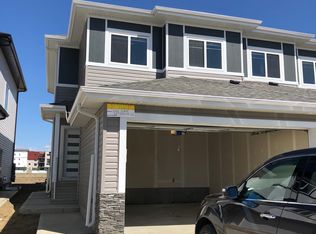
- C$539,9996 bd4 ba1.7k sqft1750 25a St NW, Edmonton, AB T6T 2H9For Sale
 MLS ID #E4508466, Deep Nirwan, LPT Realty. RAE
 - C$535,0003 bd3 ba1.9k sqft3519 8th St NW, Edmonton, AB T6T 1A2For Sale
 MLS ID #E4507889, Sara Trenn, Century 21 Masters. RAE
 - C$519,0004 bd4 ba1.6k sqftPalms At Laurel, Edmonton, AB T6T 2C3For Sale
 MLS ID #E4510770, Nam Kular, KIC Realty. RAE
 - C$579,8004 bd4 ba1.8k sqft2435 12th Ave NW, Edmonton, AB T6T 2M6For Sale
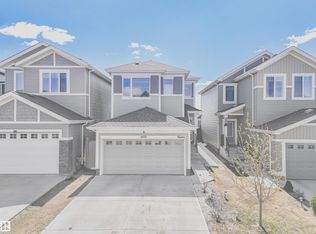 MLS ID #E4506149, Sahil Sharma, MaxWell Polaris. RAE
