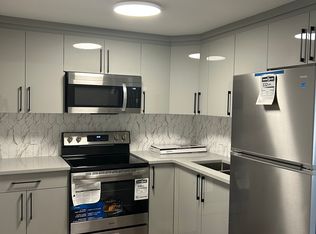
Welcome to the all new “Niagara” Built by Broadview Homes and is located in one of South East Edmonton's newest premier communities of Aster. With over 1400 Square Feet it comes with a detached parking pad, this opportunity is perfect for a young family or young couple. Your main floor is complete with Vinyl Plank flooring throughout the great room and the kitchen. The main floor open concept has a beautiful open plan with a kitchen that has upgraded cabinets, upgraded counter tops and a tile back splash. The upper level has 3 bedrooms, 2 full bathrooms. This single family home also comes with an unspoiled basement perfect for future development. This home is now move in ready!
For sale
C$499,998
1312 9th St NW, Edmonton, AB T6T 2V3
3beds
1,434sqft
Single Family Residence
Built in 2026
-- sqft lot
$-- Zestimate®
C$349/sqft
C$-- HOA
What's special
Detached parking padMain floor open conceptUpgraded cabinetsUpgraded counter topsTile back splash
- 8 days
- 6
- 0
Zillow last checked:
Listing updated:
Listed by:
Wally Karout,
Royal Lepage Arteam Realty
Source: RAE,MLS®#: E4511042
Facts & features
Interior
Bedrooms & bathrooms
- Bedrooms: 3
- Bathrooms: 3
- Full bathrooms: 2
- 1/2 bathrooms: 1
Primary bedroom
- Level: Upper
Heating
- Forced Air-1, Natural Gas
Appliances
- Included: See Remarks
Features
- Flooring: Carpet, Vinyl Plank
- Basement: Full, Unfinished
Interior area
- Total structure area: 1,434
- Total interior livable area: 1,434 sqft
Property
Parking
- Total spaces: 2
- Parking features: Parking Pad
Features
- Levels: 2 Storey,2
- Exterior features: Playground Nearby
Lot
- Features: Airport Nearby, Near Golf Course, Park/Reserve, Playground Nearby, Near Public Transit, Schools, Shopping Nearby, See Remarks, Golf Nearby, Public Transportation
Construction
Type & style
- Home type: SingleFamily
- Property subtype: Single Family Residence
Materials
- Foundation: Concrete Perimeter
- Roof: Asphalt
Condition
- Year built: 2026
Community & HOA
Community
- Features: See Remarks
Location
- Region: Edmonton
Financial & listing details
- Price per square foot: C$349/sqft
- Date on market: 9/30/2026
- Ownership: Private
Price history
Price history is unavailable.
Public tax history
Tax history is unavailable.
Climate risks
Neighborhood: The Meadows
Nearby schools
GreatSchools rating
No schools nearby
We couldn't find any schools near this home.

Similar homes
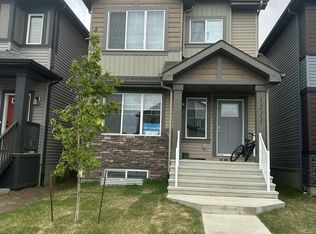
- C$509,9983 bd3 ba1.5k sqft1308 9th St NW, Edmonton, AB T6T 2V3For Sale
 MLS ID #E4496082, Wally Karout, Royal Lepage Arteam Realty. RAE
 - C$472,4973 bd3 ba1.6k sqft1004 14th Ave NW, Edmonton, AB T6T 2S3For Sale
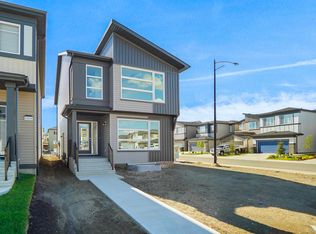 MLS ID #E4503752, Wally Karout, Royal Lepage Arteam Realty. RAE
 - C$493,4973 bd3 ba1.6k sqft1721 8th St NW, Edmonton, AB T6T 1A4For Sale
 MLS ID #E4506414, Wally Karout, Royal Lepage Arteam Realty. RAE
 - C$493,4973 bd3 ba1.6k sqft1719 8th St NW, Edmonton, AB T6T 1A4For Sale
 MLS ID #E4506413, Wally Karout, Royal Lepage Arteam Realty. RAE
