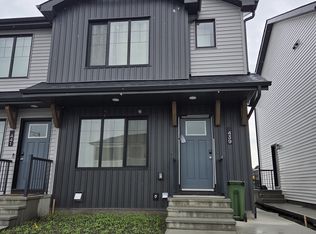
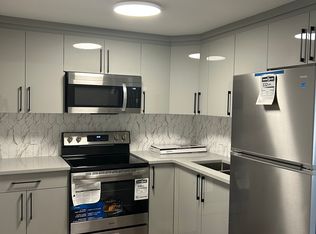
2 Bedroom + Den | 2.5 Bathroom Townhouse for Rent Aster, Edmonton Location: 519 Aster Drive NW, Edmonton Rent: $1,750/month + Utilities Welcome to this modern 3-level townhouse located in the family-friendly community of Aster. This well-maintained home offers a spacious layout with a main-floor den, modern finishes, and convenient access to shopping, schools, parks, and major roadways. Property Features: 2 Bedrooms + Den (main floor) 2.5 Bathrooms Modern 3-level townhouse Open-concept kitchen and living area Stainless steel appliances Quartz countertops In-suite laundry 1-car attached garage Bright and spacious layout Ample storage space No smoking No pets Location Highlights: Located in the desirable Aster community - Minutes from Tamarack Common shopping centre, grocery stores, restaurants, and daily amenities - Close to schools, parks, and walking trails - Easy access to Anthony Henday Drive - Convenient commute to other areas of Edmonton Availability: Contact to schedule a viewing Located in the desirable Aster community of southeast Edmonton, this townhouse offers the perfect balance of a peaceful residential neighborhood with convenient access to everyday amenities. Enjoy nearby parks, walking trails, playgrounds, and green spaces, making it an ideal location for families and those who enjoy an active lifestyle. You'll be just minutes away from Tamarack Common, offering a variety of grocery stores, restaurants, cafes, fitness facilities, and essential services. The home also provides easy access to Anthony Henday Drive, making commuting across Edmonton simple and convenient. The location is close to schools, childcare facilities, Mill Woods Town Centre, Grey Nuns Community Hospital, and major employment areas. With excellent connectivity and everything you need nearby, Aster is a great community to call home.
This property is not currently displayed as for sale or rent on Zillow. This may be different from what's on other websites or public sources.