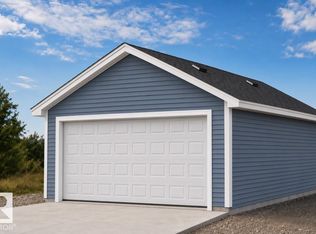
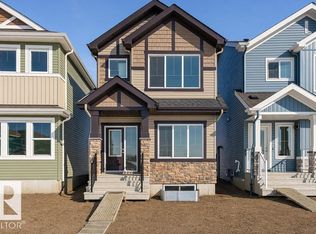
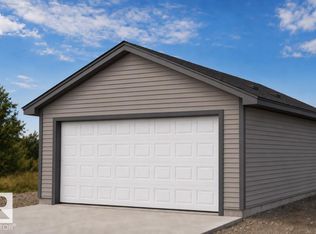
Welcome to the all new “Willow 2” by Broadview Homes, located in Aster, one of Southeast Edmonton’s exciting new communities! Offering over 950 sq. ft. of thoughtfully designed living space, this stylish single-family home is an incredible opportunity for first-time buyers, young couples, or growing families. Step inside to a bright and inviting open-concept main floor featuring beautiful vinyl plank flooring throughout the great room and kitchen. The modern kitchen is sure to impress with upgraded cabinetry, upgraded countertops, and a stylish tile backsplash, all overlooking the spacious living area. Upstairs, you’ll find 2 comfortable bedrooms and 2 full bathrooms, offering a functional layout with plenty of privacy. This home also features a separate side entrance, an unspoiled basement ready for your future development ideas, and an oversized parking pad. Brand new, beautifully finished, and move in ready!
For sale
C$369,998
1324 9th St NW, Edmonton, AB T6T 2V3
2beds
951sqft
Single Family Residence
Built in 2026
-- sqft lot
$-- Zestimate®
C$389/sqft
C$-- HOA
What's special
Modern kitchenUpgraded cabinetryUpgraded countertopsStylish tile backsplashSeparate side entranceOversized parking pad
- 36 days
- 9
- 0
Zillow last checked:
Listing updated:
Listed by:
Wally Karout,
Royal Lepage Arteam Realty
Source: RAE,MLS®#: E4507437
Facts & features
Interior
Bedrooms & bathrooms
- Bedrooms: 2
- Bathrooms: 2
- Full bathrooms: 2
Primary bedroom
- Level: Upper
Heating
- Forced Air-1, Natural Gas
Appliances
- Included: See Remarks
Features
- Flooring: Carpet, Vinyl Plank
- Basement: Full, Unfinished
Interior area
- Total structure area: 951
- Total interior livable area: 951.97 sqft
Property
Parking
- Parking features: Oversized, Parking Pad
Features
- Levels: 2 Storey,2
- Exterior features: Playground Nearby
Lot
- Features: Near Golf Course, Park/Reserve, Playground Nearby, Near Public Transit, Schools, Shopping Nearby, See Remarks, Golf Nearby, Public Transportation
Construction
Type & style
- Home type: SingleFamily
- Property subtype: Single Family Residence
Materials
- Foundation: Concrete Perimeter
- Roof: Asphalt
Condition
- Year built: 2026
Community & HOA
Community
- Features: See Remarks
Location
- Region: Edmonton
Financial & listing details
- Price per square foot: C$389/sqft
- Date on market: 9/7/2026
- Ownership: Private
Price history
Price history is unavailable.
Public tax history
Tax history is unavailable.
Climate risks
Neighborhood: The Meadows
Nearby schools
GreatSchools rating
No schools nearby
We couldn't find any schools near this home.
Similar homes
- C$379,9982 bd2 ba980 sqft1316 9th St NW, Edmonton, AB T6T 2V3For Sale
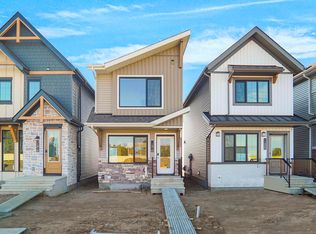 MLS ID #E4503769, Wally Karout, Royal Lepage Arteam Realty. RAE
 - C$384,9982 bd2 ba951 sqft1320 9th St NW, Edmonton, AB T6T 2V3For Sale
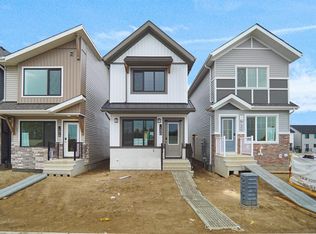 MLS ID #E4496084, Wally Karout, Royal Lepage Arteam Realty. RAE
 - C$364,9982 bd3 ba1k sqft1429 9th St NW, Edmonton, AB T6T 2V3For Sale
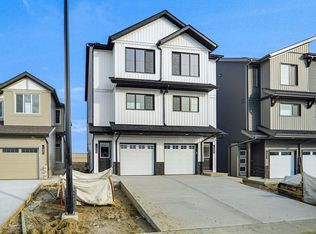 MLS ID #E4508308, Wally Karout, Royal Lepage Arteam Realty. RAE
 - C$389,9983 bd3 ba1.2k sqft423 Aster Dr, Edmonton, AB T6T 2N8For Sale
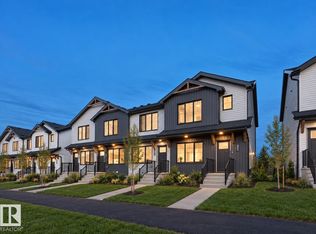 MLS ID #E4508309, Wally Karout, Royal Lepage Arteam Realty. RAE
