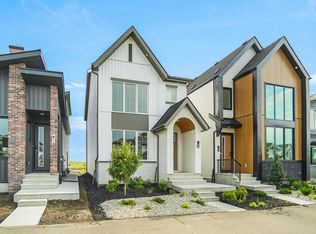
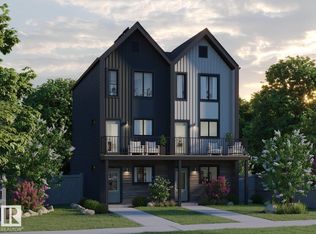
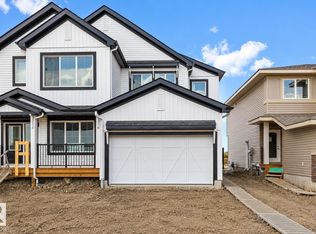
Welcome to The Willow 2 by Broadview Homes, a brand-new single-family home in Marquis, one of Northeast Edmonton’s exciting new communities! Offering nearly 1,000 sq. ft. of modern, thoughtfully designed living space, this home is an excellent opportunity for first-time buyers, young couples, or investors. The bright, open-concept main floor features vinyl plank flooring throughout the great room and kitchen. The stylish kitchen showcases upgraded cabinetry, upgraded countertops, and a tile backsplash, creating the perfect space for everyday living and entertaining. Upstairs, you’ll find 2 spacious bedrooms and 2 full bathrooms. A separate side entrance leads to the unspoiled basement, offering excellent potential for future development. Complete with an oversized parking pad, this beautiful new home offers incredible value and is MOVE-IN READY!
For sale
C$359,998
503 177th Ave NW, Edmonton, AB T5Y 4B7
2beds
979sqft
Single Family Residence
Built in 2026
-- sqft lot
$-- Zestimate®
C$367/sqft
C$-- HOA
What's special
Bright open-concept main floorStylish kitchenUpgraded cabinetryUpgraded countertopsTile backsplashSeparate side entranceOversized parking pad
- 106 days
- 10
- 0
Zillow last checked:
Listing updated:
Listed by:
Wally Karout,
Royal Lepage Arteam Realty
Source: RAE,MLS®#: E4494661
Facts & features
Interior
Bedrooms & bathrooms
- Bedrooms: 2
- Bathrooms: 2
- Full bathrooms: 2
Primary bedroom
- Level: Upper
Heating
- Forced Air-1, Natural Gas
Appliances
- Included: See Remarks
Features
- Flooring: Carpet, Vinyl Plank
- Basement: Full, Unfinished
Interior area
- Total structure area: 979
- Total interior livable area: 979.95 sqft
Property
Parking
- Parking features: Oversized, Parking Pad
Features
- Levels: 2 Storey,2
- Exterior features: Playground Nearby
Lot
- Features: Near Golf Course, Park/Reserve, Playground Nearby, Near Public Transit, Schools, Shopping Nearby, See Remarks, Golf Nearby, Public Transportation
Construction
Type & style
- Home type: SingleFamily
- Property subtype: Single Family Residence
Materials
- Foundation: Concrete Perimeter
- Roof: Asphalt
Condition
- Year built: 2026
Community & HOA
Community
- Features: See Remarks
Location
- Region: Edmonton
Financial & listing details
- Price per square foot: C$367/sqft
- Date on market: 6/19/2026
- Ownership: Private
Price history
Price history is unavailable.
Public tax history
Tax history is unavailable.
Climate risks
Neighborhood: T5Y
Nearby schools
GreatSchools rating
No schools nearby
We couldn't find any schools near this home.