This is StreetSide Developments the "Jade" model. This innovative home design with the ground level featuring a double oversized attached garage that leads to the front entrance/foyer. It features a large kitchen with a center island. The cabinets are modern and there is a full back splash & quartz counter tops throughout. It is open to the living room and the living room features lots of windows that makes it super bright. . The deck has a vinyl surface & glass with aluminum railing that is off the living room. This home features 3 bedrooms with with 2.5 baths. The flooring is luxury vinyl plank & carpet. Maintenance fees are $99/month. It is professionally landscaped. Visitor parking on site. This home is now move in ready!
For sale
C$369,998
17319 5th St NW #62, Edmonton, AB T6T 0Z9
3beds
1,304sqft
Townhouse
Built in 2026
-- sqft lot
$-- Zestimate®
C$284/sqft
C$-- HOA
What's special
Double oversized attached garageProfessionally landscapedVisitor parking on site
- 4 days |
- 7 |
- 0 |
Zillow last checked:
Listing updated:
Listed by:
Wally Karout,
Royal Lepage Arteam Realty
Source: RAE,MLS®#: E4499770
Facts & features
Interior
Bedrooms & bathrooms
- Bedrooms: 3
- Bathrooms: 3
- Full bathrooms: 2
- 1/2 bathrooms: 1
Primary bedroom
- Level: Upper
Heating
- Forced Air-1, Natural Gas
Appliances
- Included: See Remarks
Features
- Flooring: Carpet, Vinyl Plank
- Basement: None, No Basement
Interior area
- Total structure area: 1,304
- Total interior livable area: 1,304 sqft
Property
Parking
- Total spaces: 2
- Parking features: Double Garage Attached, Oversized
- Attached garage spaces: 2
Features
- Levels: 2 Storey,3
- Exterior features: Landscaped, Playground Nearby
- Fencing: Fenced
Lot
- Features: Near Golf Course, Landscaped, Park/Reserve, Playground Nearby, Near Public Transit, Schools, Shopping Nearby, See Remarks, Golf Nearby, Public Transportation
Construction
Type & style
- Home type: Townhouse
- Property subtype: Townhouse
Materials
- Foundation: Concrete Perimeter
- Roof: Asphalt
Condition
- Year built: 2026
Community & HOA
Community
- Features: See Remarks
HOA
- Has HOA: Yes
- Services included: Insur. for Common Areas, See Remarks
Location
- Region: Edmonton
Financial & listing details
- Price per square foot: C$284/sqft
- Date on market: 7/19/2026
- Ownership: Private
Wally Karout
Wally Karout
By pressing Contact Agent, you agree that the real estate professional identified above may call/text you about your search, which may involve use of automated means and pre-recorded/artificial voices. You don't need to consent as a condition of buying any property, goods, or services. Message/data rates may apply. You also agree to our Terms of Use. Zillow does not endorse any real estate professionals. We may share information about your recent and future site activity with your agent to help them understand what you're looking for in a home.
Price history
Price history is unavailable.
Public tax history
Tax history is unavailable.
Climate risks
Neighborhood: T6T
Nearby schools
GreatSchools rating
No schools nearby
We couldn't find any schools near this home.
- C$369,9983 bd3 ba1.3k sqft17319 5th St NW #71, Edmonton, AB T6T2G4For Sale

- C$239,9982 bd2 ba792 sqft17319 5th St NW #52, Edmonton, AB T6T2G4For Sale
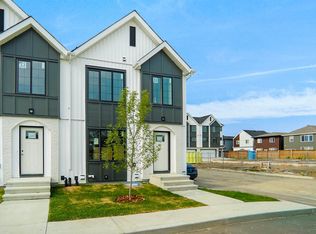
- C$264,9982 bd2 ba879 sqft17319 5th St NW #32, Edmonton, AB T6T2G4For Sale
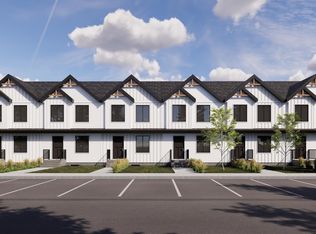
- C$259,9982 bd2 ba879 sqft17319 5th St NW #25, Edmonton, AB T6T2G4For Sale
- C$239,9982 bd2 ba792 sqft17319 5th St NW #51, Edmonton, AB T6T0Z9For Sale
- C$369,9983 bd3 ba1.3k sqft17319 5th St NW #67, Edmonton, AB T6T0Z9For Sale
- C$498,8003 bd3 ba1.6k sqft17355 6th St NW, Edmonton, AB T5Y6K7For Sale
- C$369,9982 bd2 ba980 sqft505 177th Ave NW, Edmonton, AB T5Y4B7For Sale
Similar homes
- C$369,9983 bd3 ba1.3k sqftZ-name Not Listed, Edmonton, AB T6T 0Z9For Sale
 MLS ID #E4499771, Wally Karout, Royal Lepage Arteam Realty. RAE
 - C$367,6953 bd3 ba1.2k sqft621 176th Ave NW, Edmonton, AB T5Y 3V6For Sale
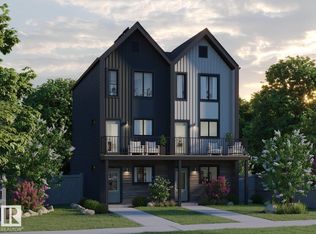 MLS ID #E4499764, Wally Karout, Royal Lepage Arteam Realty. RAE
 - C$367,6953 bd3 ba1.2k sqft623 176th Ave NW, Edmonton, AB T5Y 3V6For SaleMLS ID #E4499766, Wally Karout, Royal Lepage Arteam Realty. RAE
- C$394,5873 bd3 ba1.4k sqft625 176th Ave NW, Edmonton, AB T5Y 3V6For Sale
 MLS ID #E4499735, Wally Karout, Royal Lepage Arteam Realty. RAE
 - C$369,9983 bd3 ba1.3k sqftZ-name Not Listed, Edmonton, AB T6T 2G4For SaleMLS ID #E4478178, Wally Karout, Royal Lepage Arteam Realty. RAE
- C$367,6953 bd3 ba1.2k sqft629 176th Ave NW, Edmonton, AB T5Y 3V6For SaleMLS ID #E4475382, Wally Karout, Royal Lepage Arteam Realty. RAE
- C$367,6953 bd3 ba1.2k sqft627 176th Ave NW, Edmonton, AB T5Y 3V6For SaleMLS ID #E4475381, Wally Karout, Royal Lepage Arteam Realty. RAE
- C$367,6953 bd3 ba1.2k sqft643 176th Ave NW, Edmonton, AB T5Y 3V6For SaleMLS ID #E4484451, Wally Karout, Royal Lepage Arteam Realty. RAE
- C$324,9982 bd3 ba1.1k sqft2034 Marquis Way, Edmonton, AB T5Y 3K7For SaleMLS ID #E4486193, Wally Karout, Royal Lepage Arteam Realty. RAE
- C$419,9983 bd3 ba1.4k sqftZ-name Not Listed, Edmonton, AB T6T 2T4For SaleMLS ID #E4499769, Wally Karout, Royal Lepage Arteam Realty. RAE
- C$379,5613 bd3 ba1.2k sqft5141 Rivers Edge Way NW, Edmonton, AB T6M 1P9For SaleMLS ID #E4500292, Wally Karout, Royal Lepage Arteam Realty. RAE
- C$524,9973 bd3 ba1.9k sqft17514 5a St NW, Edmonton, AB T6T 0Z8For SaleMLS ID #E4484432, Wally Karout, Royal Lepage Arteam Realty. RAE
- C$524,9973 bd3 ba1.9k sqft17510 5a St NW, Edmonton, AB T6T 0Z8For SaleMLS ID #E4491622, Wally Karout, Royal Lepage Arteam Realty. RAE
- C$369,9983 bd3 ba1.3k sqftSecord Heights, Edmonton, AB T5T 7V3For SaleMLS ID #E4494624, Wally Karout, Royal Lepage Arteam Realty. RAE
- C$289,9982 bd2 ba951 sqftZ-name Not Listed, Edmonton, AB T5Y 4A3For SaleMLS ID #E4494499, Wally Karout, Royal Lepage Arteam Realty. RAE
- C$374,9983 bd3 ba1.3k sqftSecord Heights, Edmonton, AB T5T 7V3For SaleMLS ID #E4491389, Wally Karout, Royal Lepage Arteam Realty. RAE
- C$439,1073 bd3 ba1.3k sqft18831 29th Ave NW, Edmonton, AB T6T 0X7For SaleMLS ID #E4500370, Wally Karout, Royal Lepage Arteam Realty. RAE
- C$383,4573 bd3 ba1.2k sqft926 19th Ave NW, Edmonton, AB T6T 2K8For SaleMLS ID #E4496106, Wally Karout, Royal Lepage Arteam Realty. RAE
- C$383,4573 bd3 ba1.2k sqft920 19th Ave NW, Edmonton, AB T6T 2K8For SaleMLS ID #E4496102, Wally Karout, Royal Lepage Arteam Realty. RAE
- C$360,1653 bd3 ba1.2k sqft72 Elliott Wynd, Fort Saskatchewan, AB T8L 0Z4For SaleMLS ID #E4478809, Wally Karout, Royal Lepage Arteam Realty. RAE
