SEPARATE ENTRANCE. FULL LANDSCAPING. FULL FENCING. CENTRAL AC. DOUBLE DETACHED GARAGE. Why buy a basic builder spec home and pay tens of thousands out of pocket after closing? This pristine 2-storey Pacesetter home in Marquis is 100% turnkey with all major upgrades done. The bright, open-concept main floor features vinyl plank flooring, a spacious living room, a dining area, a 2pc bath, and a chef’s kitchen with quartz countertops and BLACK stainless steel appliances. Upstairs, discover a versatile bonus room, handy top-floor laundry, 2 generous bedrooms, and a primary retreat with a walk-in closet and luxurious 4pc dual-sink ensuite. Stay perfectly cool with central AC. The basement features a separate entrance and 2 large windows for future income suite potential. Outside, enjoy a fully fenced yard and completed landscaping alongside your double detached garage—items spec homes rarely include. Prime location steps from parks, a spray park, golf, Henday, and Manning Drive!
For sale
C$498,800
17355 6th St NW, Edmonton, AB T5Y 6K7
3beds
1,681sqft
Single Family Residence
Built in 2023
3,641 Square Feet Lot
$-- Zestimate®
C$297/sqft
C$-- HOA
What's special
Separate entranceFull landscapingFull fencingCentral acDouble detached garageBright open-concept main floorVinyl plank flooring
- 44 days |
- 15 |
- 0 |
Zillow last checked:
Listing updated:
Listed by:
Zein Abaza,
RE/MAX Real Estate
Source: RAE,MLS®#: E4491102
Facts & features
Interior
Bedrooms & bathrooms
- Bedrooms: 3
- Bathrooms: 3
- Full bathrooms: 2
- 1/2 bathrooms: 1
Primary bedroom
- Level: Upper
Heating
- Forced Air-1, Natural Gas
Cooling
- Air Conditioner, Air Conditioning-Central
Appliances
- Included: Dishwasher-Built-In, Dryer, Microwave Hood Fan, Refrigerator, Electric Stove, Washer
Features
- No Smoking Home
- Flooring: Carpet, Vinyl Plank
- Windows: Window Coverings
- Basement: Full, Unfinished
Interior area
- Total structure area: 1,681
- Total interior livable area: 1,681 sqft
Property
Parking
- Total spaces: 2
- Parking features: Double Garage Detached, See Remarks, Garage Opener
- Garage spaces: 2
Features
- Levels: 2 Storey,2
- Exterior features: Playground Nearby
Lot
- Size: 3,641 Square Feet
- Features: Near Golf Course, Playground Nearby, Golf Nearby
Construction
Type & style
- Home type: SingleFamily
- Property subtype: Single Family Residence
Materials
- Foundation: Concrete Perimeter
- Roof: Asphalt
Condition
- Year built: 2023
Community & HOA
Community
- Features: No Smoking Home, See Remarks
Location
- Region: Edmonton
Financial & listing details
- Price per square foot: C$297/sqft
- Date on market: 6/1/2026
- Ownership: Private
Zein Abaza
Zein Abaza
By pressing Contact Agent, you agree that the real estate professional identified above may call/text you about your search, which may involve use of automated means and pre-recorded/artificial voices. You don't need to consent as a condition of buying any property, goods, or services. Message/data rates may apply. You also agree to our Terms of Use. Zillow does not endorse any real estate professionals. We may share information about your recent and future site activity with your agent to help them understand what you're looking for in a home.
Price history
Price history is unavailable.
Public tax history
Tax history is unavailable.
Climate risks
Neighborhood: T5Y
Nearby schools
GreatSchools rating
No schools nearby
We couldn't find any schools near this home.
- C$450,0003 bd3 ba1.6k sqft17334 6a St NW, Edmonton, AB T6T0T6For Sale
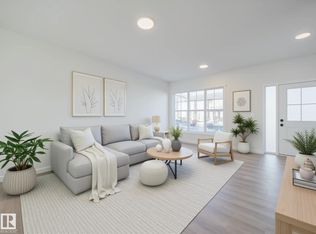
- C$345,0003 bd3 ba1.1k sqft213 Marquis Blvd, Edmonton, AB T5Y4G1For Sale

- C$369,9983 bd3 ba1.3k sqft17319 5th St NW #71, Edmonton, AB T6T2G4For Sale

- C$239,9982 bd2 ba792 sqft17319 5th St NW #52, Edmonton, AB T6T2G4For Sale
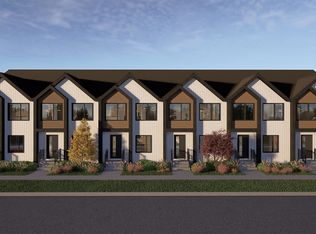
- C$264,9982 bd2 ba879 sqft17319 5th St NW #32, Edmonton, AB T6T2G4For Sale
- C$259,9982 bd2 ba879 sqft17319 5th St NW #25, Edmonton, AB T6T2G4For Sale
- C$504,0003 bd3 ba1.6k sqft17330 6a St NW, Edmonton, AB T6T0T6For Sale
- C$478,6004 bd3 ba1.5k sqft17306 6a St NW, Edmonton, AB T6T0T6For Sale
Similar homes
- C$505,0003 bd3 ba1.8k sqft17816 59th St NW, Edmonton, AB T5Y 0W8For Sale
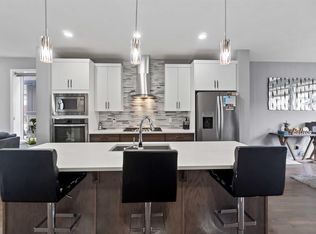 MLS ID #E4463243, Stevi L Lashley, Liv Real Estate. RAE
 - C$505,0004 bd4 ba1.6k sqft7020 181st Ave NW, Edmonton, AB T5Z 0V5For Sale
 MLS ID #E4494093, Craig E Finnman, Royal LePage Prestige Realty. RAE
 - C$549,9004 bd3 ba1.3k sqft251 River Point E, Edmonton, AB T5A 4Z2For Sale
 MLS ID #E4497995, Sonia Tarabay, RE/MAX Elite. RAE
 - C$549,9004 bd4 ba1.6k sqft17733 64a St NW, Edmonton, AB T5Y 3X4For Sale
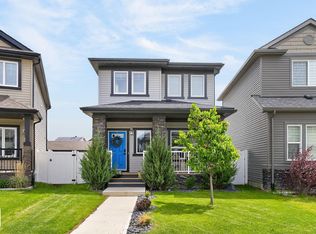 MLS ID #E4493387, Teo Burtic, RE/MAX Excellence. RAE
 - C$524,9003 bd3 ba1.8k sqft172 Galloway Wynd, Fort Saskatchewan, AB T8L 0B9For SaleMLS ID #E4497978, Dave J Ryan, RE/MAX Real Estate. RAE
- C$524,9003 bd3 ba1.6k sqft866 Ebbers Cres NW, Edmonton, AB T5Y 3V2For SaleMLS ID #E4497173, Sal S Haji, MaxWell Polaris. RAE
- C$548,9003 bd3 ba1.8k sqft4820 175th Ave NW, Edmonton, AB T5Y 4A1For SaleMLS ID #E4469795, Raj S Khosah, Exp Realty. RAE
- C$499,5003 bd3 ba1.6k sqft7808 174th Ave NW, Edmonton, AB T5Z 0P1For SaleMLS ID #E4483802, Kelly O'Connor, RE/MAX Elite. RAE
- C$599,8884 bd3 ba1.3k sqft114 Woodhill Ln, Fort Saskatchewan, AB T8L 0L8For SaleMLS ID #E4498094, Stephen H Lau, RE/MAX Real Estate. RAE
- C$489,9004 bd4 ba1.5k sqft148 Allard Way, Fort Saskatchewan, AB T8L 0N4For SaleMLS ID #E4492840, Charlene A King, RE/MAX Edge Realty. RAE
- C$499,0005 bd4 ba1.3k sqft3752 12th St NW, Edmonton, AB T6T 0E6For SaleMLS ID #E4490990, Shammi Dhaliwal, Century 21 All Stars Realty Ltd. RAE
- C$499,0003 bd3 ba1.5k sqft10326 160th St NW, Edmonton, AB T5P 3G3For SaleMLS ID #E4489280, Jodi Netelenbos, Century 21 Masters. RAE
- C$499,9003 bd3 ba1.6k sqft7007 Summerside Grande Blvd SW, Edmonton, AB T6X 2E7For SaleMLS ID #E4496913, Shannon L Ferry, Real Broker. RAE
- C$699,5004 bd4 ba1.7k sqft17319 2nd St NW, Edmonton, AB T6T 2P9For SaleMLS ID #E4488069, Nazar Klymchuk, LPT Realty. RAE
- C$459,9503 bd3 ba1.6k sqft33 Durrand Bnd, Fort Saskatchewan, AB T8L 0N1For SaleMLS ID #E4496492, Trevor Downey, Real Broker. RAE
- C$519,9005 bd4 ba1.6k sqft7212 23rd Ave SW, Edmonton, AB T6X 0V5For SaleMLS ID #E4498207, Tim Jeong, REMAX River City. RAE
- C$475,0003 bd3 ba1.5k sqft1541 Secord Rd NW, Edmonton, AB T5T 7B4For SaleMLS ID #E4496851, Aman K Rana, Exp Realty. RAE
- C$549,9003 bd3 ba1.6k sqft457 Meadowview Dr, Fort Saskatchewan, AB T8L 0N9For SaleMLS ID #E4492149, Sonia Tarabay, RE/MAX Elite. RAE
- C$588,8003 bd3 ba1.6k sqft7817 Yorke Rd NW, Edmonton, AB T5G 0W7For SaleMLS ID #E4497804, Samuel Ireland, REMAX River City. RAE
- C$479,0003 bd3 ba1.6k sqft3428 Cherry Way SW, Edmonton, AB T6X 2B6For SaleMLS ID #E4493947, Jamie C Kinney, Royal LePage Prestige Realty. RAE
