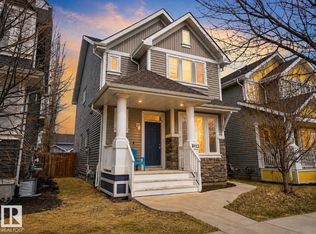
Welcome to Summerside! This beautifully maintained 2-storey detached home offers the perfect combination of space, style, and functionality with 5 bedrooms and a fully finished basement. The bright main floor features rich hardwood flooring, a spacious living room, a front flex room ideal for a home office or sitting area, and an open-concept kitchen with dark maple cabinetry, a large island, stainless steel appliances, corner pantry, and a generous dining area. Upstairs you'll find comfortable bedrooms including a spacious primary retreat, while the professionally finished basement adds two additional bedrooms, providing plenty of room for a growing family, guests, or a home gym. Enjoy the charming front veranda, landscaped yard, and fantastic location close to schools, parks, shopping, and all the exclusive amenities of Lake Summerside. A wonderful family home in one of Edmonton's most sought-after communities!
For sale
C$519,900
7212 23rd Ave SW, Edmonton, AB T6X 0V5
5beds
1,606sqft
Single Family Residence
Built in 2013
3,510 Square Feet Lot
$-- Zestimate®
C$324/sqft
C$-- HOA
What's special
Fully finished basementBright main floorRich hardwood flooringOpen-concept kitchenDark maple cabinetryLarge islandStainless steel appliances
- 8 days |
- 28 |
- 1 |
Zillow last checked:
Listing updated:
Listed by:
Tim Jeong,
REMAX River City
Source: RAE,MLS®#: E4498207
Facts & features
Interior
Bedrooms & bathrooms
- Bedrooms: 5
- Bathrooms: 4
- Full bathrooms: 3
- 1/2 bathrooms: 1
Primary bedroom
- Level: Upper
Family room
- Level: Basement
- Area: 224.28
- Dimensions: 17.8 x 12.6
Heating
- Forced Air-1, Natural Gas
Appliances
- Included: Dishwasher-Built-In, Dryer, Microwave Hood Fan, Refrigerator, Electric Stove, Washer
Features
- Ceiling 9 ft.
- Flooring: Carpet, Hardwood
- Basement: Full, Finished
Interior area
- Total structure area: 1,606
- Total interior livable area: 1,606 sqft
Video & virtual tour
Property
Parking
- Total spaces: 2
- Parking features: Double Garage Detached
- Garage spaces: 2
Features
- Levels: 2 Storey,3
- Patio & porch: Deck
- Exterior features: Landscaped, Playground Nearby
- Fencing: Fenced
- Waterfront features: Lake Privileges, Lake Access Property
Lot
- Size: 3,510 Square Feet
- Features: Landscaped, Park/Reserve, Playground Nearby, Near Public Transit, Schools, Shopping Nearby, Public Transportation
Construction
Type & style
- Home type: SingleFamily
- Property subtype: Single Family Residence
Materials
- Foundation: Concrete Perimeter
- Roof: Asphalt
Condition
- Year built: 2013
Community & HOA
Community
- Features: Ceiling 9 ft., Deck
HOA
- Services included: Amenities w/HOA, Lake Access, Recreation Facility
Location
- Region: Edmonton
Financial & listing details
- Price per square foot: C$324/sqft
- Date on market: 7/10/2026
- Ownership: Private
Tim Jeong
Tim Jeong
By pressing Contact Agent, you agree that the real estate professional identified above may call/text you about your search, which may involve use of automated means and pre-recorded/artificial voices. You don't need to consent as a condition of buying any property, goods, or services. Message/data rates may apply. You also agree to our Terms of Use. Zillow does not endorse any real estate professionals. We may share information about your recent and future site activity with your agent to help them understand what you're looking for in a home.
Price history
Price history is unavailable.
Public tax history
Tax history is unavailable.
Climate risks
Neighborhood: Ellerslie
Nearby schools
GreatSchools rating
No schools nearby
We couldn't find any schools near this home.
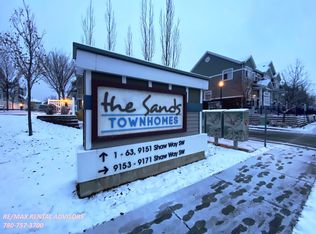
- C$--2 bd3 ba1k sqft9151 Shaw Way SW #61, Edmonton, AB T6X1W7Off Market
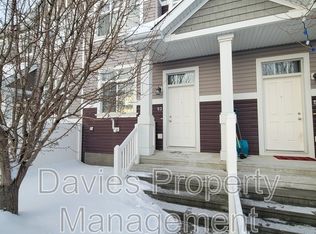
- C$--3 bd3 ba1.2k sqft9151 Shaw Way SW #53, Edmonton, AB T6X1W7Off Market
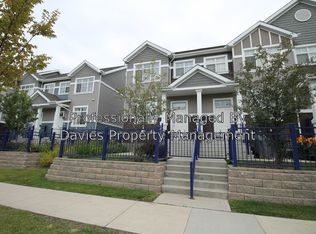
- C$--3 bd3 ba-- sqft9163 Shaw Way SW, Edmonton, AB T6X0S4Off Market
- C$--2 bd3 ba1k sqft9151 Shaw Way SW #18, Edmonton, AB T6X1W7Off Market

- C$---- bd-- ba-- sqft9151 Shaw Way UNIT 63, Edmonton, AB T6X1W7Off Market
- C$--2 bd2 ba-- sqft9151 Shaw Way, Edmonton, AB T6X1W7Off Market
- C$---- bd-- ba-- sqft9151 Shaw Way UNIT 14, Edmonton, AB T6X1W7Off Market
- C$320,0003 bd3 ba1.2k sqft9151 Shaw Way SW #49, Edmonton, AB T6X1W7For Sale
Similar homes
- C$479,9904 bd4 ba1.4k sqft7223 19a Ave SW, Edmonton, AB T6X 0K3For Sale
 MLS ID #E4497769, Alekhya Yanampally, LPT Realty. RAE
 - C$550,0004 bd4 ba1.5k sqft3417 Weidle Way SW, Edmonton, AB T6X 1V1For Sale
 MLS ID #E4498067, Merrick J Duggan, Exp Realty. RAE
 - C$495,0003 bd3 ba1.6k sqft2315 70th St SW, Edmonton, AB T6X 1Z2For Sale
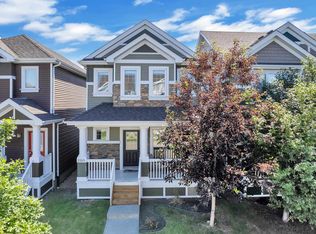 MLS ID #E4498344, Ryan Cooper, LPT Realty. RAE
 - C$479,8884 bd4 ba1.6k sqft6912 22nd Ave SW, Edmonton, AB T6X 0V4For Sale
 MLS ID #E4485568, Akash Mehta, MaxWell Polaris. RAE
 - C$479,9003 bd3 ba1.5k sqft7827 22nd Ave SW, Edmonton, AB T6X 0Z2For SaleMLS ID #E4494751, Paras Baveja, MaxWell Polaris. RAE
- C$507,0004 bd4 ba1.5k sqft5233 2a Ave SW, Edmonton, AB T6X 0R3For SaleMLS ID #E4495035, Jason Hafso, MaxWell Challenge Realty. RAE
- C$550,0004 bd4 ba1.7k sqft6116 11th Ave SW, Edmonton, AB T6X 0M4For SaleMLS ID #E4492689, Simran Khattra, Royal Lepage Arteam Realty. RAE
- C$479,0003 bd3 ba1.6k sqft3428 Cherry Way SW, Edmonton, AB T6X 2B6For SaleMLS ID #E4493947, Jamie C Kinney, Royal LePage Prestige Realty. RAE
- C$565,0003 bd3 ba1.9k sqft6736 19th Ave SW, Edmonton, AB T6X 0L8For SaleMLS ID #E4496711, Zane Beddow, Exp Realty. RAE
- C$549,9004 bd4 ba1.7k sqft115 57th St SW, Edmonton, AB T6X 0K9For SaleMLS ID #E4492334, Ricky Chowdhury, Century 21 All Stars Realty Ltd. RAE
- C$442,5003 bd3 ba1.5k sqft2313 69a St SW, Edmonton, AB T6X 1Z3For SaleMLS ID #E4497125, Kendra N Chisholm, Century 21 Masters. RAE
- C$495,0003 bd4 ba1.4k sqft5912 8th Ave SW, Edmonton, AB T6X 0G5For SaleMLS ID #E4496916, Charity L Sagert, Century 21 Masters. RAE
- C$479,9003 bd3 ba1.5k sqft8412 24th Ave SW, Edmonton, AB T6X 2G1For SaleMLS ID #E4492990, Anthony Trang, MaxWell Progressive. RAE
- C$564,9003 bd3 ba1.9k sqft3613 Cherry Link SW, Edmonton, AB T6X 2B2For SaleMLS ID #E4495913, Sarbjeet K Dodd, Century 21 All Stars Realty Ltd. RAE
- C$600,0004 bd4 ba1.8k sqft8003 Summerside Grande Blvd SW, Edmonton, AB T6X 0S9For SaleMLS ID #E4493236, Melissa T Hunter, Century 21 Masters. RAE
- C$399,9003 bd3 ba1.2k sqft1922 74th St SW, Edmonton, AB T6X 0K3For SaleMLS ID #E4497693, Thomas B Scott, REMAX River City. RAE
- C$465,0003 bd3 ba1.5k sqft3457 Cutler Cres SW, Edmonton, AB T6W 2B3For SaleMLS ID #E4499190, Casey Bonnett, Exp Realty. RAE
- C$599,0004 bd3 ba2k sqft2987 Chokecherry Cmn SW, Edmonton, AB T6X 2M2For SaleMLS ID #E4478680, Karanbir Dhillon, Nationwide Realty Corp. RAE
- C$459,9002 bd3 ba1.5k sqft3456 Cutler Cres SW, Edmonton, AB T6W 2B3For SaleMLS ID #E4499458, Jessy Coghill, Exp Realty. RAE
- C$449,9004 bd3 ba1.4k sqft1522 Chapman Way SW, Edmonton, AB T6W 0Y9For SaleMLS ID #E4497574, DeeAnn L Hotte, KIC Realty. RAE
