
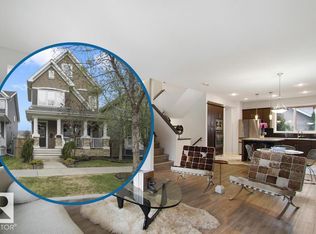
The lake is calling... Welcome to this fantastic family home in the heart of Summerside, where comfort, space, and an incredible lifestyle come together. The bright open-concept main floor is warm and inviting, featuring a cozy gas fireplace and plenty of room to gather. Upstairs you'll find three spacious bedrooms, including a primary retreat with its own 3-piece ensuite. The partially finished basement adds a rec room and offers rough-in plumbing for a future fourth bathroom. Outside, enjoy the sunny west-facing backyard with a huge deck, plenty of lawn for kids and pets, and a large concrete parking pad leading to the double garage with room for vehicles, bikes, and all your lake gear. The hot water tank was recently replaced for added peace of mind. Enjoy exclusive year-round access to Lake Summerside with swimming, kayaking, paddle boarding, fishing, tennis, pickleball, beach volleyball, skating, and more, along with nearby schools and walking trails. Must be seen!
For sale
C$399,900
1922 74th St SW, Edmonton, AB T6X 0K3
3beds
1,243sqft
Duplex, Half Duplex
Built in 2011
-- sqft lot
$-- Zestimate®
C$322/sqft
C$-- HOA
What's special
Bright open-concept main floorCozy gas fireplaceThree spacious bedroomsSunny west-facing backyardHuge deck
- 2 hours |
- 3 |
- 0 |
Zillow last checked:
Listing updated:
Listed by:
Thomas B Scott,
REMAX River City
Source: RAE,MLS®#: E4497693
Facts & features
Interior
Bedrooms & bathrooms
- Bedrooms: 3
- Bathrooms: 3
- Full bathrooms: 2
- 1/2 bathrooms: 1
Primary bedroom
- Level: Upper
Heating
- Forced Air-1, Natural Gas
Appliances
- Included: Dishwasher-Built-In, Dryer, Microwave Hood Fan, Refrigerator, Electric Stove, Washer
Features
- Flooring: Carpet, Laminate Flooring, Linoleum
- Windows: Window Coverings, Vinyl Windows
- Basement: Full, Partially Finished
- Fireplace features: Gas
Interior area
- Total structure area: 1,243
- Total interior livable area: 1,243 sqft
Video & virtual tour
Property
Parking
- Total spaces: 3
- Parking features: Double Garage Detached, Garage Control, Garage Opener
- Garage spaces: 2
Features
- Levels: 2 Storey,2
- Patio & porch: Deck, Front Porch
- Exterior features: Low Maintenance Landscape, Playground Nearby
- Fencing: Fenced
- Waterfront features: Lake Privileges, Lake Access Property
Lot
- Size: 2,825 Square Feet
- Features: Low Maintenance Landscape, Picnic Area, Playground Nearby, Near Public Transit, Schools, Shopping Nearby, Public Transportation
Construction
Type & style
- Home type: MultiFamily
- Property subtype: Duplex, Half Duplex
- Attached to another structure: Yes
Materials
- Foundation: Concrete Perimeter
- Roof: Asphalt
Condition
- Year built: 2011
Community & HOA
Community
- Features: Deck, Front Porch, Lake Privileges
HOA
- Services included: Amenities w/HOA, Lake Access, Recreation Facility
Location
- Region: Edmonton
Financial & listing details
- Price per square foot: C$322/sqft
- Date on market: 7/8/2026
- Ownership: Private
Thomas B Scott
Thomas B Scott
By pressing Contact Agent, you agree that the real estate professional identified above may call/text you about your search, which may involve use of automated means and pre-recorded/artificial voices. You don't need to consent as a condition of buying any property, goods, or services. Message/data rates may apply. You also agree to our Terms of Use. Zillow does not endorse any real estate professionals. We may share information about your recent and future site activity with your agent to help them understand what you're looking for in a home.
Price history
Price history is unavailable.
Public tax history
Tax history is unavailable.
Climate risks
Neighborhood: Ellerslie
Nearby schools
GreatSchools rating
No schools nearby
We couldn't find any schools near this home.




- Alberta
- Division No. 11
- Edmonton
- T6X 0K3
- Ellerslie
- 1922 74th St SW
Nearby cities
Nearby neighborhoods
Nearby zip codes
Other Edmonton Topics
