
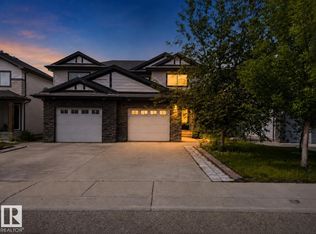
“RARE FIND”, “BACKING ONTO NO NEIGHBOURS” In the Heart of Tamarack, offering over. 1400 sq ft of well-designed living space with an attached single-car garage. Perfectly positioned on a quiet, family-friendly street, this home backs onto NO neighbours, giving you added privacy and peaceful views. The main floor features an open-concept layout with a bright living area, a functional kitchen, and a dining space overlooking the backyard. Upstairs, you’ll find a SPACIOUS BONUS ROOM ideal for a home office, play area, or second living space—along with well-sized bedrooms designed for comfort. Enjoy the convenience of being walking distance to school, park, and transit, making daily routines effortless for families and commuters alike. A rare find in a sought-after community—move-in ready and full of value. Don’t miss this opportunity! few pictures are virtually staged.
For sale
C$389,900
3533 11th St NW, Edmonton, AB T6T 0J7
3beds
1,404sqft
Duplex, Half Duplex
Built in 2007
-- sqft lot
$-- Zestimate®
C$278/sqft
C$-- HOA
What's special
Attached single-car garageQuiet family-friendly streetOpen-concept layoutFunctional kitchen
- 76 days |
- 3 |
- 0 |
Zillow last checked:
Listing updated:
Listed by:
Deepak Arora,
Liv Real Estate,
Valerie P Faucon,
Liv Real Estate
Source: RAE,MLS®#: E4484520
Facts & features
Interior
Bedrooms & bathrooms
- Bedrooms: 3
- Bathrooms: 3
- Full bathrooms: 2
- 1/2 bathrooms: 1
Primary bedroom
- Level: Upper
Heating
- Forced Air-1, Natural Gas
Appliances
- Included: Dishwasher-Built-In, Dryer, Exhaust Fan, Refrigerator, Electric Stove, Washer
Features
- No Animal Home, No Smoking Home
- Flooring: Carpet, Vinyl Plank
- Basement: Full, Unfinished
- Fireplace features: Gas
Interior area
- Total structure area: 1,404
- Total interior livable area: 1,404 sqft
Video & virtual tour
Property
Parking
- Total spaces: 2
- Parking features: Single Garage Attached, Garage Opener
- Attached garage spaces: 1
Features
- Levels: 2 Storey,2
- Exterior features: Landscaped, Playground Nearby
- Fencing: Fenced
Lot
- Size: 3,698 Square Feet
- Features: Airport Nearby, Landscaped, Playground Nearby, Near Public Transit, Schools, Shopping Nearby, Public Transportation
Construction
Type & style
- Home type: MultiFamily
- Property subtype: Duplex, Half Duplex
- Attached to another structure: Yes
Materials
- Foundation: Concrete Perimeter
- Roof: Asphalt
Condition
- Year built: 2007
Community & HOA
Community
- Features: No Animal Home, No Smoking Home
Location
- Region: Edmonton
Financial & listing details
- Price per square foot: C$278/sqft
- Date on market: 4/28/2026
- Ownership: Private
Deepak Arora
Deepak Arora
By pressing Contact Agent, you agree that the real estate professional identified above may call/text you about your search, which may involve use of automated means and pre-recorded/artificial voices. You don't need to consent as a condition of buying any property, goods, or services. Message/data rates may apply. You also agree to our Terms of Use. Zillow does not endorse any real estate professionals. We may share information about your recent and future site activity with your agent to help them understand what you're looking for in a home.
Price history
Price history is unavailable.
Public tax history
Tax history is unavailable.
Climate risks
Neighborhood: The Meadows
Nearby schools
GreatSchools rating
No schools nearby
We couldn't find any schools near this home.
- C$394,0003 bd3 ba1.4k sqft3527 11th St NW, Edmonton, AB T6T0J7For Sale
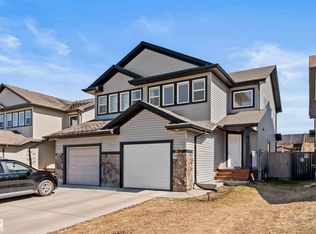
- C$499,9994 bd4 ba1.5k sqft1144 35th Ave NW, Edmonton, AB T6T0J8For Sale

- C$459,9003 bd3 ba1.4k sqft1148 35th Ave NW, Edmonton, AB T6T0J6For Sale

- C$459,9003 bd3 ba1.6k sqft1107 35th Ave NW, Edmonton, AB T6T0J8For Sale
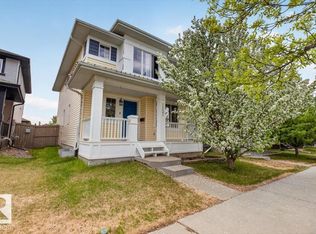
- C$--2 bd1 ba-- sqft1123 35th Ave NW, Edmonton, AB T6T0J8Off Market
- C$--3 bd3 ba1.7k sqft839 35th Ave NW, Edmonton, AB T6T1A3Off Market
- C$449,9003 bd3 ba1.4k sqft3611 12th St NW, Edmonton, AB T6T0G1For Sale
- C$--3 bd3 ba1.8k sqft1142 36a Ave NW, Edmonton, AB T6T0G1Off Market
Similar homes
- C$394,0003 bd3 ba1.4k sqft3527 11th St NW, Edmonton, AB T6T 0J7For SaleMLS ID #E4483391, Dwight Streu, MaxWell Polaris. RAE
- C$389,9005 bd4 ba1.3k sqft(Undisclosed Address), Edmonton, AB T6T 0J7For Sale
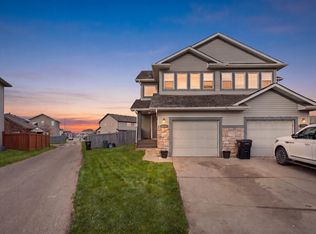 MLS ID #E4494199, Laddi Padda, smartPRO Realty. RAE
 - C$399,9003 bd3 ba1.2k sqft1922 74th St SW, Edmonton, AB T6X 0K3For Sale
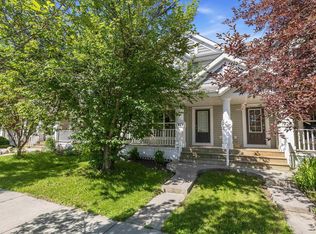 MLS ID #E4497693, Thomas B Scott, REMAX River City. RAE
 - C$389,9003 bd3 ba1.3k sqft5244 1a Ave SW, Edmonton, AB T6X 0X1For Sale
 MLS ID #E4494047, Ketan Asodariya, Exp Realty. RAE
 - C$449,9003 bd3 ba1.4k sqft3611 12th St NW, Edmonton, AB T6T 0G1For SaleMLS ID #E4492982, Julie A Cunningham, Royal LePage Prestige Realty. RAE
- C$459,9003 bd3 ba1.4k sqft1148 35th Ave NW, Edmonton, AB T6T 0J6For SaleMLS ID #E4484793, Christie L Bergman, MaxWell Progressive. RAE
- C$399,9003 bd3 ba1.4k sqft2155 67th St SW, Edmonton, AB T6X 0T5For SaleMLS ID #E4494940, Ketan Asodariya, Exp Realty. RAE
- C$299,9003 bd3 ba1.3k sqftThe Tamarack, Edmonton, AB T6T 0N4For SaleMLS ID #E4495330, Simraj Bains, Royal Lepage Arteam Realty. RAE
- C$387,7003 bd3 ba1.2k sqft545 Watt Blvd SW, Edmonton, AB T6X 0V9For SaleMLS ID #E4495535, Cecilia Keomanivong, Real Broker. RAE
- C$500,0003 bd4 ba1.6k sqft1404 25th Ave NW, Edmonton, AB T6T 2E2For SaleMLS ID #E4492043, Brody Broome, Black Sheep Realty. RAE
- C$439,0003 bd3 ba1.3k sqft1542 33a St NW, Edmonton, AB T6T 0X5For SaleMLS ID #E4496157, Jogy Mathew, MaxWell Devonshire Realty. RAE
- C$529,0003 bd4 ba1.8k sqft1212 37c Ave NW, Edmonton, AB T6T 0E5For SaleMLS ID #E4487621, Keri A Harstad, MaxWell Devonshire Realty. RAE
- C$411,9993 bd3 ba1.4k sqft17104 7a Ave SW, Edmonton, AB T6W 0M5For SaleMLS ID #E4484521, Madeline M Sarafinchan, Jayman Realty (Edm.) Inc. RAE
- C$539,0004 bd4 ba1.7k sqft463 Tamarack Grn NW, Edmonton, AB T6T 0J3For SaleMLS ID #E4480804, Jay S Arora, MaxWell Polaris. RAE
- C$414,9004 bd4 ba1.3k sqft6934 19a Ave SW, Edmonton, AB T6X 0M1For SaleMLS ID #E4482384, George W Van De Walle, RE/MAX Professionals. RAE
- C$415,0003 bd3 ba1.6k sqftRenaissance Whitemud Oaks, Edmonton, AB T6R 2Y9For SaleMLS ID #E4489588, Nicole Bosse, REMAX River City. RAE
- C$305,0003 bd2 ba1.1k sqftLarkspur Landing, Edmonton, AB T6T 2G9For SaleMLS ID #E4495973, Shauntel Honey, RE/MAX Excellence. RAE
- C$545,0004 bd4 ba1.8k sqft1526 37c Ave NW, Edmonton, AB T6T 0E1For SaleMLS ID #E4495141, Tameka D Ross, Liv Real Estate. RAE
- C$375,0002 bd3 ba1.5k sqftVentana Woods, Edmonton, AB T6W 1N9For SaleMLS ID #E4496626, Amanda Olivari, REMAX River City. RAE
- C$424,9003 bd3 ba1.3k sqft7147 Cardinal Way SW, Edmonton, AB T6W 2Y3For SaleMLS ID #E4490077, Kevin Mazurak, 2% Realty. RAE
