BACKING ONTO GREEN SPACE WITH NO REAR NEIGHBOURS! Nestled on a quiet street and surrounded by mature trees, this beautifully maintained half duplex in desirable Charlesworth offers the perfect blend of privacy, comfort, and convenience. The bright open-concept main floor features fresh paint, hardwood and tile flooring, main-floor laundry, and a cozy corner gas fireplace. The sun-filled kitchen is ideal for everyday living and entertaining, boasting ample cabinetry, a large island with eating bar, and a gas line for a future gas stove. Patio doors open to a stunning two-tier deck overlooking the landscaped backyard and tranquil green space. Upstairs offers 3 spacious bedrooms, including a primary retreat with TWO walk-in closets and a private ensuite. The partially finished basement provides room for future customization. . Conveniently located near schools, parks, shopping, restaurants, public transit, and Movati Athletic, this move-ready home is perfect for families, first-time buyers, or investors.
For sale
C$379,900
5244 1a Ave SW, Edmonton, AB T6X 0X1
3beds
1,358sqft
Duplex, Half Duplex
Built in 2011
-- sqft lot
$-- Zestimate®
C$280/sqft
C$-- HOA
What's special
Surrounded by mature treesBright open-concept main floorFresh paintHardwood and tile flooringMain-floor laundryCozy corner gas fireplaceSun-filled kitchen
- 69 days |
- 15 |
- 2 |
Zillow last checked:
Listing updated:
Listed by:
Ketan Asodariya,
Exp Realty
Source: RAE,MLS®#: E4494047
Facts & features
Interior
Bedrooms & bathrooms
- Bedrooms: 3
- Bathrooms: 3
- Full bathrooms: 2
- 1/2 bathrooms: 1
Primary bedroom
- Level: Upper
Heating
- Forced Air-1, Natural Gas
Appliances
- Included: Dishwasher-Built-In, Dryer, Microwave Hood Fan, Refrigerator, Electric Stove, Washer
Features
- Flooring: Carpet, Ceramic Tile
- Windows: Window Coverings
- Basement: Full, Unfinished
- Fireplace features: Gas
Interior area
- Total structure area: 1,358
- Total interior livable area: 1,358 sqft
Video & virtual tour
Property
Parking
- Total spaces: 2
- Parking features: Single Garage Attached, See Remarks
- Attached garage spaces: 1
Features
- Levels: 2 Storey,2
- Exterior features: Playground Nearby
- Fencing: Fenced
Lot
- Size: 2,986 Square Feet
- Features: Picnic Area, Playground Nearby
Construction
Type & style
- Home type: MultiFamily
- Property subtype: Duplex, Half Duplex
- Attached to another structure: Yes
Materials
- Foundation: Concrete Perimeter
- Roof: Asphalt
Condition
- Year built: 2011
Community & HOA
Community
- Features: See Remarks
Location
- Region: Edmonton
Financial & listing details
- Price per square foot: C$280/sqft
- Date on market: 6/17/2026
- Ownership: Private
Price history
Price history is unavailable.
Public tax history
Tax history is unavailable.
Climate risks
Neighborhood: Southeast Edmonton
Nearby schools
GreatSchools rating
No schools nearby
We couldn't find any schools near this home.
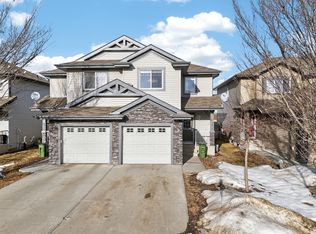
- C$--3 bd3 ba1.2k sqft5212 1a Ave SW, Edmonton, AB T6X0X1Off Market
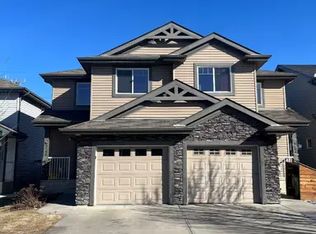
- C$--2 bd3 ba1.2k sqft5148 1a Ave SW #1A, Edmonton, AB T6X0X3Off Market
- C$--2 bd3 ba1.2k sqft5148 1a Ave SW, Edmonton, AB T6X0X3Off Market

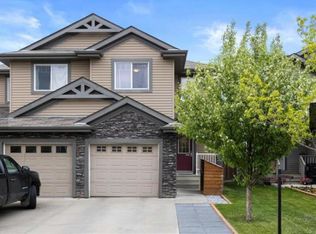
- C$--2 bd3 ba1.2k sqft5144 1a Ave SW, Edmonton, AB T6X0X3Off Market
- C$479,9994 bd4 ba1.4k sqft5135 1a Ave SW, Edmonton, AB T6X0X3For Sale
- C$619,9005 bd4 ba2k sqft5156 2nd Ave SW, Edmonton, AB T6X0R4For Sale
- C$547,7005 bd3 ba1.4k sqft5129 1b Ave SW, Edmonton, AB T6X0Z7For Sale
- C$382,5003 bd3 ba1.3k sqft5112 1a Ave SW, Edmonton, AB T6X0X3For Sale
Similar homes
- C$399,9004 bd3 ba1.2k sqft2115 32nd St NW, Edmonton, AB T6T 0K4For Sale
 MLS ID #E4505254, Yad Dhillon, LPT Realty. RAE
 - C$383,0003 bd3 ba1.2k sqft545 Watt Blvd SW, Edmonton, AB T6X 0V9For Sale
 MLS ID #E4495535, Cecilia Keomanivong, Real Broker. RAE
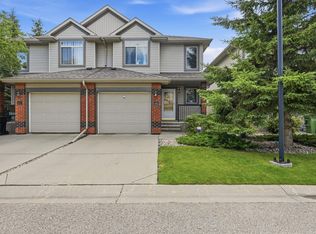
 - C$345,0003 bd3 ba1.3k sqftTarasun Gardens, Edmonton, AB T6R 0C9For Sale
 MLS ID #E4504133, Alan H Gee, RE/MAX Excellence. RAE
 - C$399,0003 bd3 ba1.4k sqft4330 Prowse Link SW, Edmonton, AB T6W 3A7For Sale
 MLS ID #E4493849, Rhonda M Minchau, McLeod Realty & Management LTD. RAE
 - C$319,9003 bd3 ba1.5k sqftSouthern Springs, Edmonton, AB T6X 0Y2For SaleMLS ID #E4498090, Shane A Matwie, Century 21 Masters. RAE
- C$444,9003 bd3 ba1.4k sqft5636 18th Ave SW, Edmonton, AB T6X 1P8For SaleMLS ID #E4503317, Felix Leger, RE/MAX Real Estate. RAE
- C$379,0003 bd2 ba1k sqft3634 12th St NW, Edmonton, AB T6T 0J5For SaleMLS ID #E4502432, Sabrina Humphrey, Royal LePage Prestige Realty. RAE
- C$406,8003 bd3 ba1.3k sqft3605 Atkinson Loop SW, Edmonton, AB T6W 0X3For SaleMLS ID #E4499291, Alan H Gee, RE/MAX Excellence. RAE
- C$389,9003 bd3 ba1.4k sqft5964 164th Ave NW, Edmonton, AB T5Y 0B2For SaleMLS ID #E4504198, Kathy Sobh, MaxWell Polaris. RAE
- C$483,0003 bd4 ba1.6k sqft1404 25th Ave NW, Edmonton, AB T6T 2E2For SaleMLS ID #E4504931, Brody Broome, Black Sheep Realty. RAE
- C$290,0002 bd3 ba1.3k sqftVillage At Walker Lake, Edmonton, AB T6X 1Y8For SaleMLS ID #E4505063, Megan Prusko, Exp Realty. RAE
- C$407,0003 bd4 ba1.3k sqft17621 10th Ave SW, Edmonton, AB T6W 1Z9For SaleMLS ID #E4500699, Adrian Rempel, Exp Realty. RAE
- C$369,9003 bd3 ba1.5k sqftOrchards Landing, Edmonton, AB T6X 2W8For SaleMLS ID #E4498185, . Palak, LPT Realty. RAE
- C$315,0003 bd3 ba1.2k sqftMosaic Shores, Edmonton, AB T6X 1R8For SaleMLS ID #E4503576, Glenn Vieneau, Exp Realty. RAE
- C$507,7003 bd3 ba1.7k sqft616 61st St SW, Edmonton, AB T6X 0G1For SaleMLS ID #E4497943, Nathan A Drennan, Rimrock Real Estate. RAE
- C$365,0003 bd3 ba1.4k sqft258 Sturtz Bnd, Leduc, AB T9E 0X4For SaleMLS ID #E4504862, Damaris Mejia, Real Broker. RAE
- C$385,0003 bd3 ba1.3k sqft856 Daniels Way SW, Edmonton, AB T6W 4C8For SaleMLS ID #E4495831, Amanda Olivari, REMAX River City. RAE
- C$384,9003 bd4 ba1.3k sqft5828 65th St, Beaumont, AB T4X 2A5For SaleMLS ID #E4497907, Karen Duggan, Royal LePage Premier Real Estate. RAE
- C$414,9003 bd3 ba1.4k sqft17305 73rd St NW, Edmonton, AB T5Z 0L3For SaleMLS ID #E4500505, Kim H Goodwin, Royal LePage Prestige Realty. RAE
- C$408,0005 bd4 ba1.6k sqft11817 37th St NW, Edmonton, AB T5W 2B7For SaleMLS ID #E4501306, Joseph Yisak, MaxWell Devonshire Realty. RAE
