This well-kept half duplex offers a smart layout with nearly 1,300 sq ft of finished space across two levels, plus an open basement ready for future ideas. The main floor features a warm, inviting kitchen with a walk-through pantry, a comfortable living area, and convenient access to the attached insulated garage. Upstairs you’ll find three bedrooms, including a spacious primary suite, along with handy second-floor laundry. The home includes thoughtful upgrades such as stainless steel appliances, hardwood, new carpet and tile accents, fresh modern paint tones, a gas line for your BBQ, A/C & high-efficiency furnace with programmable thermostat. The unfinished basement provides potential for an additional bedroom, bathroom, or recreation space. Outside, the north-facing yard backs onto a large green space with gate, offering peaceful views, and shaded afternoons. Located close to shopping, schools, parks, and major roadways, this property delivers comfort, convenience, and value for a variety of buyers.
For sale
C$382,500
5112 1a Ave SW, Edmonton, AB T6X 0X3
3beds
1,395sqft
Duplex, Half Duplex
Built in 2013
-- sqft lot
$-- Zestimate®
C$274/sqft
C$-- HOA
What's special
Warm inviting kitchenWalk-through pantryAttached insulated garageThree bedroomsSpacious primary suiteSecond-floor laundryStainless steel appliances
- 2 days |
- 13 |
- 0 |
Zillow last checked:
Listing updated:
Listed by:
Dave Cousins,
REMAX River City
Source: RAE,MLS®#: E4504804
Facts & features
Interior
Bedrooms & bathrooms
- Bedrooms: 3
- Bathrooms: 3
- Full bathrooms: 2
- 1/2 bathrooms: 1
Primary bedroom
- Level: Upper
Heating
- Forced Air-1, Natural Gas
Appliances
- Included: Dishwasher-Built-In, Dryer, Microwave Hood Fan, Refrigerator, Electric Stove, Washer
Features
- Central Vacuum
- Flooring: Carpet, Ceramic Tile, Hardwood
- Windows: Vinyl Windows
- Basement: Full, Unfinished
Interior area
- Total structure area: 1,395
- Total interior livable area: 1,395 sqft
Video & virtual tour
Property
Parking
- Total spaces: 1
- Parking features: Insulated, Single Garage Attached
- Attached garage spaces: 1
Features
- Levels: 2 Storey,2
- Exterior features: Backs Onto Park/Trees, Playground Nearby
- Pool features: Community, Public Swimming Pool
- Fencing: Fenced
Lot
- Size: 2,932 Square Feet
- Features: Airport Nearby, Backs Onto Park/Trees, Park/Reserve, Playground Nearby, Near Public Transit, Schools, Shopping Nearby, Public Transportation
Construction
Type & style
- Home type: MultiFamily
- Property subtype: Duplex, Half Duplex
- Attached to another structure: Yes
Materials
- Foundation: Concrete Perimeter
- Roof: Asphalt
Condition
- Year built: 2013
Community & HOA
Community
- Features: Vacuum System-Roughed-In
Location
- Region: Edmonton
Financial & listing details
- Price per square foot: C$274/sqft
- Date on market: 8/20/2026
- Ownership: Private
Price history
Price history is unavailable.
Public tax history
Tax history is unavailable.
Climate risks
Neighborhood: Southeast Edmonton
Nearby schools
GreatSchools rating
No schools nearby
We couldn't find any schools near this home.
- C$--2 bd3 ba1.2k sqft5144 1a Ave SW, Edmonton, AB T6X0X3Off Market
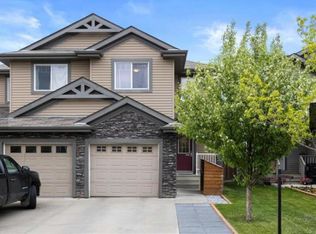
- C$479,9994 bd4 ba1.4k sqft5135 1a Ave SW, Edmonton, AB T6X0X3For Sale

- C$--2 bd3 ba1.2k sqft5148 1a Ave SW #1A, Edmonton, AB T6X0X3Off Market
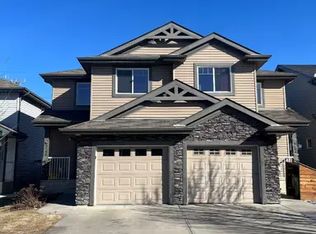
- C$--2 bd3 ba1.2k sqft5148 1a Ave SW, Edmonton, AB T6X0X3Off Market

- C$--4 bd4 ba-- sqft121 51st St SW, Edmonton, AB T6X0Z7Off Market
- C$547,7005 bd3 ba1.4k sqft5129 1b Ave SW, Edmonton, AB T6X0Z7For Sale
- C$--3 bd3 ba1.2k sqft5212 1a Ave SW, Edmonton, AB T6X0X1Off Market
- C$619,9005 bd4 ba2k sqft5156 2nd Ave SW, Edmonton, AB T6X0R4For Sale
Similar homes
- C$379,9003 bd3 ba1.3k sqft5244 1a Ave SW, Edmonton, AB T6X 0X1For Sale
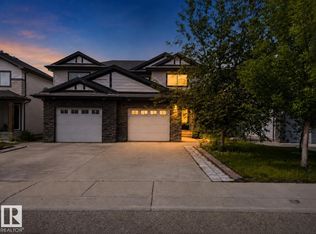 MLS ID #E4494047, Ketan Asodariya, Exp Realty. RAE
 - C$479,9994 bd4 ba1.4k sqft5135 1a Ave SW, Edmonton, AB T6X 0X3For SaleMLS ID #E4505039, Jennilyn de Leon, Exp Realty. RAE
- C$439,9003 bd3 ba1.5k sqft308 Watt Blvd SW, Edmonton, AB T6X 1X7For Sale
 MLS ID #E4504907, Ash H Somani, RE/MAX Rental Advisors. RAE
 - C$399,9003 bd3 ba1.2k sqft6218 1a Ave SW, Edmonton, AB T6X 0C1For Sale
 MLS ID #E4503272, Nam Kular, KIC Realty. RAE
 - C$384,9003 bd3 ba1.3k sqft5628 1a Ave SW, Edmonton, AB T6X 0K9For SaleMLS ID #E4495796, Dave J Ryan, RE/MAX Real Estate. RAE
- C$364,8003 bd3 ba1.3k sqftCharlesworth Ellerslie Heights, Edmonton, AB T6X 0W7For SaleMLS ID #E4499229, Alan H Gee, RE/MAX Excellence. RAE
- C$319,9003 bd3 ba1.5k sqftSouthern Springs, Edmonton, AB T6X 0Y2For SaleMLS ID #E4505175, Yad Dhillon, LPT Realty. RAE
- C$325,0003 bd3 ba1.5k sqftSandstone At Walker Lake Station, Edmonton, AB T6X 0P3For SaleMLS ID #E4505108, Kevin Balicki, MaxWell Devonshire Realty. RAE
- C$369,9003 bd3 ba1.2k sqft6424 1a Ave SW, Edmonton, AB T6X 0B5For SaleMLS ID #E4489657, Sarbjeet K Dodd, Century 21 All Stars Realty Ltd. RAE
- C$419,0003 bd3 ba1.4k sqft5407 14th Ave SW, Edmonton, AB T6X 1S2For SaleMLS ID #E4501289, Aqsa Chaudhry, MaxWell Polaris. RAE
- C$383,0003 bd3 ba1.2k sqft545 Watt Blvd SW, Edmonton, AB T6X 0V9For SaleMLS ID #E4495535, Cecilia Keomanivong, Real Broker. RAE
- C$260,0002 bd2 ba1k sqftEdge In Ellerslie The, Edmonton, AB T6X 1S4For SaleMLS ID #E4505053, James H Mabey, Century 21 Masters. RAE
- C$319,9003 bd3 ba1.2k sqftCharlesworth Ellerslie Heights, Edmonton, AB T6X 0W7For SaleMLS ID #E4504039, Sunny Kan, Royal LePage Noralta Real Estate. RAE
- C$434,0003 bd4 ba1.5k sqft6123 13th Ave SW, Edmonton, AB T6X 0M6For SaleMLS ID #E4495627, Sara J Kalke, RE/MAX Real Estate. RAE
- C$332,0003 bd3 ba1.2k sqftCharlesworth Ellerslie Heights, Edmonton, AB T6X 0W7For SaleMLS ID #E4498813, Sean T Gerke, Century 21 All Stars Realty Ltd. RAE
- C$399,0004 bd2 ba1.1k sqft6235 13th Ave NW, Edmonton, AB T6L 2E5For SaleMLS ID #E4504178, Amanda Welch, The Agency North Central Alberta. RAE
- C$449,9003 bd3 ba1.6k sqft315 Watt Blvd SW, Edmonton, AB T6X 1X7For SaleMLS ID #E4499667, Mark B Wilbert, CIR Realty. RAE
- C$328,0003 bd3 ba1.3k sqftCharlesworth Ellerslie Heights, Edmonton, AB T6X 0W7For SaleMLS ID #E4499138, Mary Rose Catindig, MaxWell Challenge Realty. RAE
- C$444,9003 bd3 ba1.6k sqft720 Charlesworth Way SW, Edmonton, AB T6X 2E9For SaleMLS ID #E4498439, Lisa Erwin, Exp Realty. RAE
- C$329,9003 bd3 ba1.3k sqftCharlesworth Ellerslie Heights, Edmonton, AB T6X 0W7For SaleMLS ID #E4496204, Sunny Kan, Royal LePage Noralta Real Estate. RAE
