FULLY FINISHED HALF DUPLEX WITH DOUBLE ATTACHED GARAGE! This well-designed 1,512 sqft two-storey offers the space, layout, and comfort today's buyers are looking for. The bright open-concept main floor features new flooring through the entry, living room, and kitchen, a welcoming living room with gas fireplace, spacious dining area, and a functional kitchen with plenty of cabinetry and workspace. Upstairs, the primary suite includes a private ensuite, while two additional bedrooms and a full bath provide plenty of room for family or guests. The fully finished basement adds a large family room, full bathroom, and flexible space for a home office, gym, or playroom. Outside, enjoy a fully fenced backyard ready for kids, pets, and summer BBQs, plus the convenience of an insulated double attached garage. Located in the family-friendly community of Walker Lakes, close to parks, schools, shopping, walking trails, and quick access to Anthony Henday and Ellerslie Road. Welcome home!
For sale
C$434,000
6123 13th Ave SW, Edmonton, AB T6X 0M6
3beds
1,512sqft
Duplex, Half Duplex
Built in 2009
-- sqft lot
$-- Zestimate®
C$287/sqft
C$-- HOA
What's special
Double attached garageBright open-concept main floorSpacious dining areaInsulated double attached garage
- 57 days |
- 23 |
- 0 |
Zillow last checked:
Listing updated:
Listed by:
Sara J Kalke,
RE/MAX Real Estate
Source: RAE,MLS®#: E4495627
Facts & features
Interior
Bedrooms & bathrooms
- Bedrooms: 3
- Bathrooms: 4
- Full bathrooms: 3
- 1/2 bathrooms: 1
Primary bedroom
- Level: Upper
Heating
- Forced Air-1, Natural Gas
Appliances
- Included: Dishwasher-Built-In, Dryer, Microwave Hood Fan, Refrigerator, Electric Stove, Washer
Features
- Flooring: Carpet, Vinyl Plank
- Windows: Window Coverings
- Basement: Full, Finished
- Fireplace features: Gas
Interior area
- Total structure area: 1,512
- Total interior livable area: 1,512 sqft
Video & virtual tour
Property
Parking
- Total spaces: 4
- Parking features: Double Garage Attached, Insulated, Garage Control, Garage Opener
- Attached garage spaces: 2
Features
- Levels: 2 Storey,3
- Patio & porch: Deck
- Exterior features: Landscaped, Playground Nearby
- Fencing: Fenced
Lot
- Size: 3,239 Square Feet
- Features: Flat Site, Landscaped, Playground Nearby, Near Public Transit, Schools, Shopping Nearby, Public Transportation
Construction
Type & style
- Home type: MultiFamily
- Property subtype: Duplex, Half Duplex
- Attached to another structure: Yes
Materials
- Foundation: Concrete Perimeter
- Roof: Asphalt
Condition
- Year built: 2009
Community & HOA
Community
- Features: Deck
Location
- Region: Edmonton
Financial & listing details
- Price per square foot: C$287/sqft
- Date on market: 6/25/2026
- Ownership: Private
Price history
Price history is unavailable.
Public tax history
Tax history is unavailable.
Climate risks
Neighborhood: Southeast Edmonton
Nearby schools
GreatSchools rating
No schools nearby
We couldn't find any schools near this home.
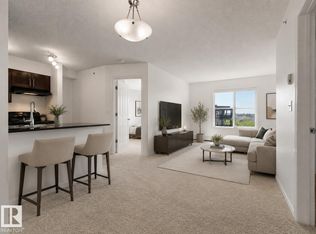
- C$169,9002 bd1 ba700 sqft534 Watt Blvd SW #405, Edmonton, AB T6X1P7For Sale
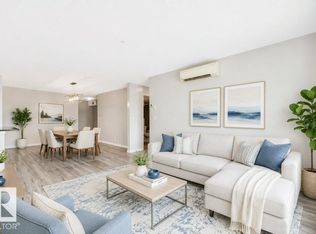
- C$215,0002 bd2 ba968 sqft534 Watt Blvd SW #201, Edmonton, AB T6X1P7For Sale
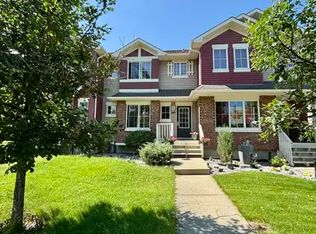
- C$--4 bd4 ba1.2k sqft569 Watt Blvd SW #1A, Edmonton, AB T6X0N4Off Market
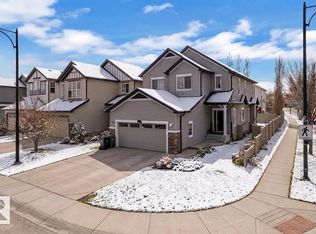
- C$649,9006 bd4 ba2.3k sqft6159 12th Ave SW, Edmonton, AB T6X0M5For Sale
- C$159,0002 bd1 ba569 sqft530 Watt Blvd SW #107, Edmonton, AB T6X1P7For Sale
- C$355,0003 bd3 ba1.5k sqft603 Watt Blvd SW #153, Edmonton, AB T6X0P3For Sale
- C$189,0002 bd2 ba765 sqft530 Watt Blvd SW #303, Edmonton, AB T6X1P7For Sale
- C$383,0003 bd3 ba1.2k sqft545 Watt Blvd SW, Edmonton, AB T6X0V9For Sale
Similar homes
- C$425,0003 bd4 ba1.4k sqft6419 18th Ave SW, Edmonton, AB T6X 0M9For Sale
 MLS ID #E4504035, . Armanpreet Singh, LPT Realty. RAE
 - C$425,0003 bd3 ba1.7k sqft2305 68th St SW, Edmonton, AB T6X 2B1For Sale
 MLS ID #E4495843, Jeneen L Marchant, RE/MAX Real Estate. RAE
 - C$439,9004 bd4 ba1.2k sqft204 59th St SW, Edmonton, AB T6X 0K7For Sale
 MLS ID #E4502325, Troy S Haymour, Sterling Real Estate. RAE
 - C$429,0004 bd4 ba1.4k sqft3113 16a Ave NW, Edmonton, AB T6T 0P7For Sale
 MLS ID #E4500375, Karnal Singh, MaxWell Polaris. RAE
 - C$445,0004 bd4 ba1.5k sqft328 Watt Blvd SW, Edmonton, AB T6X 1R7For SaleMLS ID #E4488706, Simreen Dasurkar, Venus Realty. RAE
- C$483,0003 bd4 ba1.6k sqft1404 25th Ave NW, Edmonton, AB T6T 2E2For SaleMLS ID #E4504931, Brody Broome, Black Sheep Realty. RAE
- C$428,0003 bd3 ba1.3k sqft2424 Wonnacott Ct SW, Edmonton, AB T6X 2K5For SaleMLS ID #E4497812, Jack E Billingsley, 2% Realty Pro. RAE
- C$424,9003 bd3 ba1.5k sqft5233 22nd Ave SW, Edmonton, AB T6X 2H8For SaleMLS ID #E4497784, Reinee L Bouclin, MaxWell Challenge Realty. RAE
- C$405,0003 bd3 ba1.4k sqft1806 Rutherford Rd SW, Edmonton, AB T6W 2K6For SaleMLS ID #E4497414, Tiebo Cai, Century 21 Masters. RAE
- C$469,9004 bd4 ba1.4k sqft7223 19a Ave SW, Edmonton, AB T6X 0K3For SaleMLS ID #E4503926, Alekhya Yanampally, LPT Realty. RAE
- C$459,9003 bd4 ba1.5k sqft4477 Annett Cmn SW, Edmonton, AB T6W 2V7For SaleMLS ID #E4494082, Connor M McAuley, 2% Realty Pro. RAE
- C$448,0004 bd3 ba1.2k sqft1007 162nd St SW, Edmonton, AB T6W 2G9For SaleMLS ID #E4503432, Sonia Tarabay, RE/MAX Elite. RAE
- C$476,0003 bd3 ba1.5k sqft1532 33b St NW, Edmonton, AB T6T 0X6For SaleMLS ID #E4499400, . Gurbir Nishan Singh, MaxWell Devonshire Realty. RAE
- C$514,9003 bd3 ba1.6k sqft1927 51st St SW, Edmonton, AB T6X 1Y4For SaleMLS ID #E4502925, Prince Bhatti, Exp Realty. RAE
- C$544,9004 bd4 ba2k sqft1115 61st St SW, Edmonton, AB T6X 0M4For SaleMLS ID #E4499346, Reggie Sandhu, KIC Realty. RAE
- C$399,0002 bd3 ba1.4k sqft3920 6th St NW, Edmonton, AB T6T 0T5For SaleMLS ID #E4503326, Ivan Falcos, Lux Real Estate Inc. RAE
- C$464,9003 bd4 ba1.4k sqft3512 11th St NW, Edmonton, AB T6T 0J8For SaleMLS ID #E4503532, Tammy A Booth, 2% Realty. RAE
- C$289,9002 bd3 ba1.1k sqftSandstone At Walker Lake Station, Edmonton, AB T6X 0P3For SaleMLS ID #E4500047, Alison Dowdall, Liv Real Estate. RAE
- C$439,9004 bd3 ba1.5k sqft3734 9th St NW, Edmonton, AB T6T 0S2For SaleMLS ID #E4493066, Dave B Johnston, REMAX River City. RAE
- C$449,5003 bd3 ba1.6k sqft875 Chappelle Link SW, Edmonton, AB T6W 2B3For SaleMLS ID #E4495186, Spencer N Williams, Homes & Gardens Real Estate Limited. RAE
