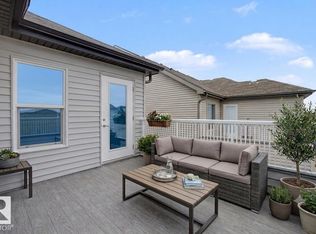
Welcome to this beautifully maintained 1,550 sqft. triplex in the highly sought-after Walker community! Built in 2015, this former showhome combines style, comfort, and functionality. Featuring 3 spacious bedrooms and 2.5 bathrooms above grade, this home is perfect for families, professionals, or first-time home buyers. The bright open-concept main floor offers a modern kitchen with quartz countertops, ample cabinetry, and seamless flow into the dining and living areas, creating the ideal space for entertaining. Stay comfortable year-round with central air conditioning. The fully finished basement adds incredible versatility with an additional bedroom, full bathroom, and a den ideal for a home office, gym, playroom, or guest space. Conveniently located near schools, parks, shopping, and everyday amenities, this move-in ready Walker gem is a fantastic opportunity!
For sale
C$445,000
328 Watt Blvd SW, Edmonton, AB T6X 1R7
4beds
1,553sqft
Single Family Residence, Residential Attached
Built in 2015
2,848 Square Feet Lot
$-- Zestimate®
C$286/sqft
C$-- HOA
What's special
Bright open-concept main floorAmple cabinetryIdeal space for entertainingCentral air conditioningFully finished basement
- 98 days |
- 28 |
- 0 |
Zillow last checked:
Listing updated:
Listed by:
Simreen Dasurkar,
Venus Realty
Source: RAE,MLS®#: E4488706
Facts & features
Interior
Bedrooms & bathrooms
- Bedrooms: 4
- Bathrooms: 4
- Full bathrooms: 3
- 1/2 bathrooms: 1
Primary bedroom
- Level: Upper
Heating
- Forced Air-1, Natural Gas
Cooling
- Air Conditioner, Air Conditioning-Central
Appliances
- Included: Dishwasher-Built-In, Dryer, Humidifier-Power(Furnace), Microwave Hood Fan, Refrigerator, Gas Stove, Washer
Features
- Flooring: Carpet, Concrete, Laminate Flooring
- Basement: Full, Finished
Interior area
- Total structure area: 1,553
- Total interior livable area: 1,553 sqft
Property
Parking
- Total spaces: 2
- Parking features: Double Garage Detached, Garage Control, Garage Opener
- Garage spaces: 2
Features
- Levels: 2 Storey,3
- Patio & porch: Deck
- Exterior features: Landscaped
- Fencing: Fenced
Lot
- Size: 2,848 Square Feet
- Features: Airport Nearby, Landscaped, Near Public Transit, Schools, Shopping Nearby, Public Transportation
Construction
Type & style
- Home type: SingleFamily
- Property subtype: Single Family Residence, Residential Attached
- Attached to another structure: Yes
Materials
- Foundation: Concrete Perimeter
- Roof: Asphalt
Condition
- Year built: 2015
Community & HOA
Community
- Features: Deck
- Security: Smoke Detector(s), Detectors Smoke
Location
- Region: Edmonton
Financial & listing details
- Price per square foot: C$286/sqft
- Date on market: 5/20/2026
- Ownership: Private
Price history
Price history is unavailable.
Public tax history
Tax history is unavailable.
Climate risks
Neighborhood: Southeast Edmonton
Nearby schools
GreatSchools rating
No schools nearby
We couldn't find any schools near this home.
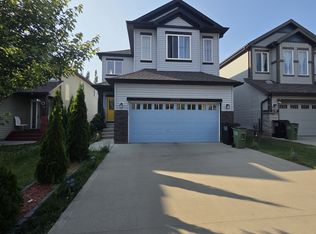
- C$449,9003 bd3 ba1.6k sqft315 Watt Blvd SW, Edmonton, AB T6X1X7For Sale
- C$439,9003 bd3 ba1.5k sqft308 Watt Blvd SW, Edmonton, AB T6X1X7For Sale

- C$2,4503 bd3 ba2k sqft5252 17th Ave SW, Edmonton, AB T6X1X8For Rent
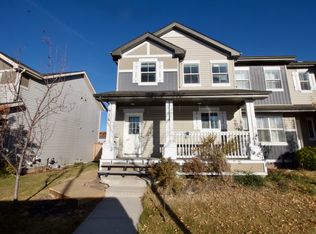
- C$--5 bd4 ba1.4k sqft414 Watt Blvd SW, Edmonton, AB T6X1R1Off Market
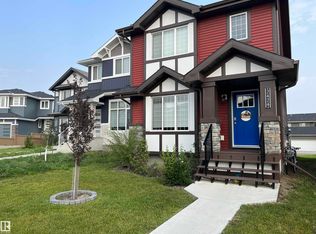
- C$681,0004 bd3 ba2k sqft4627 17th Ave SW, Edmonton, AB T6X1Y4New Construction
- C$419,0003 bd3 ba1.4k sqft5407 14th Ave SW, Edmonton, AB T6X1S2For Sale
- C$719,0004 bd3 ba2.3k sqft4727 17th Ave SW, Edmonton, AB T6X1X8For Sale
- C$--3 bd4 ba1.4k sqft5404 14th Ave SW, Edmonton, AB T6X1S2Off Market
Similar homes
- C$469,0004 bd4 ba1.4k sqft165 62nd St SW, Edmonton, AB T6X 0B9For Sale
 MLS ID #E4494979, Dragic Janjic, REMAX River City. RAE
 - C$469,9004 bd4 ba1.4k sqft7223 19a Ave SW, Edmonton, AB T6X 0K3For Sale
 MLS ID #E4503926, Alekhya Yanampally, LPT Realty. RAE
 - C$424,9003 bd3 ba1.5k sqft5233 22nd Ave SW, Edmonton, AB T6X 2H8For Sale
 MLS ID #E4497784, Reinee L Bouclin, MaxWell Challenge Realty. RAE
 - C$428,0003 bd3 ba1.3k sqft2424 Wonnacott Ct SW, Edmonton, AB T6X 2K5For Sale
 MLS ID #E4497812, Jack E Billingsley, 2% Realty Pro. RAE
 - C$435,0003 bd4 ba1.3k sqft4790 Terwillegar Cmn NW, Edmonton, AB T6R 3H7For SaleMLS ID #E4505083, Elizabeth W Schellenberg, RE/MAX Real Estate. RAE
- C$434,0003 bd4 ba1.5k sqft6123 13th Ave SW, Edmonton, AB T6X 0M6For SaleMLS ID #E4495627, Sara J Kalke, RE/MAX Real Estate. RAE
- C$425,0003 bd4 ba1.4k sqft6419 18th Ave SW, Edmonton, AB T6X 0M9For SaleMLS ID #E4504035, . Armanpreet Singh, LPT Realty. RAE
- C$449,9004 bd2 ba1k sqft3019 33rd Ave NW, Edmonton, AB T6T 1X2For SaleMLS ID #E4498839, Tammie L Savage, MaxWell Progressive. RAE
- C$464,9003 bd4 ba1.4k sqft3512 11th St NW, Edmonton, AB T6T 0J8For SaleMLS ID #E4503532, Tammy A Booth, 2% Realty. RAE
- C$544,9004 bd4 ba2k sqft1115 61st St SW, Edmonton, AB T6X 0M4For SaleMLS ID #E4499346, Reggie Sandhu, KIC Realty. RAE
- C$474,9003 bd4 ba1.7k sqft6706 24th Ave SW, Edmonton, AB T6X 2A9For SaleMLS ID #E4504259, Nam Kular, KIC Realty. RAE
- C$449,5003 bd3 ba1.6k sqft875 Chappelle Link SW, Edmonton, AB T6W 2B3For SaleMLS ID #E4495186, Spencer N Williams, Homes & Gardens Real Estate Limited. RAE
- C$499,9004 bd3 ba1.2k sqft916 Jordan Cres NW, Edmonton, AB T6L 6X5For SaleMLS ID #E4504038, . Tajinder Singh, MaxWell Polaris. RAE
- C$426,9993 bd3 ba1.3k sqft1514 26th Ave NW, Edmonton, AB T6T 0W2For SaleMLS ID #E4500785, Rahul Khallar, Nationwide Realty Corp. RAE
- C$489,9004 bd4 ba1.6k sqft3774 20th St NW, Edmonton, AB T6T 1S4For SaleMLS ID #E4489998, Sukh Sidhu, Royal Lepage Arteam Realty. RAE
- C$425,0003 bd3 ba1.7k sqft2305 68th St SW, Edmonton, AB T6X 2B1For SaleMLS ID #E4495843, Jeneen L Marchant, RE/MAX Real Estate. RAE
- C$539,5004 bd3 ba1.5k sqft5422 Crabapple Loop SW, Edmonton, AB T6X 1S5For SaleMLS ID #E4489030, Ivan Falcos, Lux Real Estate Inc. RAE
- C$434,9003 bd3 ba1.4k sqft735 176th St SW, Edmonton, AB T6W 2G8For SaleMLS ID #E4505115, Kimberly Will, Royal Lepage Arteam Realty. RAE
- C$522,4994 bd4 ba1.4k sqft3038 Checknita Way SW, Edmonton, AB T6W 3X8For SaleMLS ID #E4491211, Linson Peter, Kairali Realty Inc.. RAE
- C$476,0003 bd3 ba1.5k sqft1532 33b St NW, Edmonton, AB T6T 0X6For SaleMLS ID #E4499400, . Gurbir Nishan Singh, MaxWell Devonshire Realty. RAE
