With 2000 square feet of stylish, beautifully updated living space and NO CONDO FEE, this end unit is sure to delight! The main floor features an open concept layout, ideal for both entertaining and daily living. The rear entryway offers the convenience of a main floor washer & dryer (2023). The upper floor was renovated in 2025 and boasts new carpets, two new bathrooms and fresh paint! Both bedrooms are sizable and the vaulted ceiling in the primary bedroom gives the space an airy feel. The fully finished basement adds an office, additional bedroom, full bathroom and family room. Outside, enjoy a private south-facing fenced yard with newer landscaping and a double detached garage. Other updates include HWT (2023) , dishwasher (2026) and newer light fixtures. The prime location offers close access to the community garden, desirable schools, dining, recreation and everyday amenities. An ideal family home in an ideal location!
For sale
C$435,000
4790 Terwillegar Cmn NW, Edmonton, AB T6R 3H7
3beds
1,348sqft
Single Family Residence, Residential Attached
Built in 2004
2,982 Square Feet Lot
$-- Zestimate®
C$323/sqft
C$-- HOA
What's special
Open concept layoutFully finished basementPrivate south-facing fenced yardNewer landscapingDouble detached garageNewer light fixtures
- 10 hours |
- 6 |
- 0 |
Zillow last checked:
Listing updated:
Listed by:
Elizabeth W Schellenberg,
RE/MAX Real Estate,
Simon D Schellenberg,
RE/MAX Real Estate
Source: RAE,MLS®#: E4505083
Facts & features
Interior
Bedrooms & bathrooms
- Bedrooms: 3
- Bathrooms: 4
- Full bathrooms: 3
- 1/2 bathrooms: 1
Primary bedroom
- Level: Upper
Family room
- Level: Basement
- Area: 95.79
- Dimensions: 9.3 x 10.3
Heating
- Forced Air-1, Natural Gas
Appliances
- Included: Dishwasher-Built-In, Dryer, Exhaust Fan, Microwave, Refrigerator, Electric Stove, Washer, See Remarks
Features
- No Smoking Home
- Flooring: Carpet, Laminate Flooring, Vinyl Plank
- Windows: Window Coverings
- Basement: Full, Finished
Interior area
- Total structure area: 1,348
- Total interior livable area: 1,348 sqft
Property
Parking
- Total spaces: 2
- Parking features: Double Garage Detached, Garage Control, Garage Opener
- Garage spaces: 2
Features
- Levels: 2 Storey,3
- Patio & porch: Deck
- Exterior features: Landscaped, Low Maintenance Landscape, Playground Nearby
- Pool features: Community, Public Swimming Pool
- Fencing: Fenced
Lot
- Size: 2,982 Square Feet
- Features: Landscaped, Low Maintenance Landscape, Playground Nearby, Near Public Transit, Schools, Shopping Nearby, Public Transportation
Details
- Additional structures: Storage Shed
Construction
Type & style
- Home type: SingleFamily
- Property subtype: Single Family Residence, Residential Attached
- Attached to another structure: Yes
Materials
- Foundation: Concrete Perimeter
- Roof: Asphalt
Condition
- Year built: 2004
Community & HOA
Community
- Features: Deck, No Smoking Home
Location
- Region: Edmonton
Financial & listing details
- Price per square foot: C$323/sqft
- Date on market: 8/22/2026
- Ownership: Private
Price history
Price history is unavailable.
Public tax history
Tax history is unavailable.
Climate risks
Neighborhood: Terwillegar Heights
Nearby schools
GreatSchools rating
No schools nearby
We couldn't find any schools near this home.
- C$309,8003 bd2 ba1.3k sqft5281 Terwillegar Blvd NW #1, Edmonton, AB T6R0C5For Sale

- C$--2 bd3 ba1.5k sqft4821 Terwillegar Cmn NW #39, Edmonton, AB T6R0C5Off Market

- C$323,0002 bd3 ba1.3k sqft4755 Terwillegar Cmn NW #8, Edmonton, AB T6R3V6For Sale
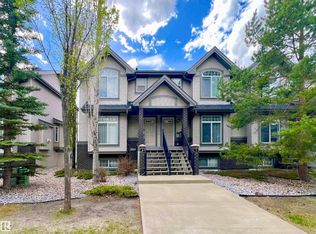
- C$180,0001 bd1 ba719 sqft5280 Terwillegar Blvd NW #209, Edmonton, AB T6R3T9For Sale
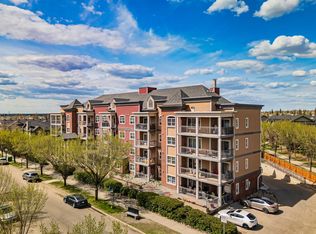
- C$450,0003 bd3 ba1.3k sqft4618 Turner Sq NW, Edmonton, AB T6R3H3For Sale
- C$279,0002 bd2 ba1k sqft4821 Terwillegar Cmn NW #29, Edmonton, AB T6R0C5For Sale
- C$--2 bd2 ba860 sqft5280 Terwillegar Blvd NW #208, Edmonton, AB T6R3T9Off Market
- C$299,0004 bd3 ba1.2k sqft5281 Terwillegar Blvd NW #12, Edmonton, AB T6R0C5For Sale
Similar homes
- C$450,0003 bd4 ba1.5k sqft5509 Stevens Cres NW, Edmonton, AB T6R 3R4For Sale
 MLS ID #E4504899, Taylor J Hack, REMAX River City. RAE
 - C$495,0003 bd3 ba1.5k sqft5608 Stevens Cres NW, Edmonton, AB T6R 0A4For Sale
 MLS ID #E4504550, Janeen Tinker, MaxWell Devonshire Realty. RAE
 - C$419,9003 bd3 ba1.3k sqft9118 Scott Cres NW, Edmonton, AB T6R 0E5For SaleCentury 21 Canada
- C$549,9004 bd4 ba1.5k sqft4121 Tompkins Way NW, Edmonton, AB T6R 3E6For Sale
 MLS ID #E4505048, Jon D Sand, Century 21 All Stars Realty Ltd. RAE
 - C$434,9002 bd4 ba1.2k sqft6008 S Terwillegar Blvd NW, Edmonton, AB T6R 0K5For SaleMLS ID #E4504454, Brandon M Lai, RE/MAX Elite. RAE
- C$430,0003 bd3 ba1.1k sqft7835 Schmid Pl NW, Edmonton, AB T6R 0K5For SaleMLS ID #E4502409, Brittany M Primeau, KIC Realty. RAE
- C$435,0003 bd3 ba1.4k sqft7706 Schmid Cres NW, Edmonton, AB T6R 0K6For SaleMLS ID #E4503428, Chun Yuan, Initia Property Management. RAE
- C$450,0003 bd3 ba1.3k sqft4618 Turner Sq NW, Edmonton, AB T6R 3H3For SaleMLS ID #E4499250, Danny Wong, MaxWell Devonshire Realty. RAE
- C$485,0004 bd3 ba1.3k sqft5887 Sutter Pl NW, Edmonton, AB T6R 3R2For SaleMLS ID #E4502871, Fan Yang, Mozaic Realty Group. RAE
- C$495,0003 bd3 ba1.4k sqft1754 Turvey Bnd NW, Edmonton, AB T6R 2W6For SaleMLS ID #E4503159, Clara Olafson, REMAX River City. RAE
- C$346,1113 bd3 ba1.2k sqft4744 Terwillegar Cmn NW, Edmonton, AB T6R 3H6For SaleMLS ID #E4502678, Sarah Jackson, REMAX River City. RAE
- C$479,9003 bd4 ba1.4k sqft458 Hunters Grn NW, Edmonton, AB T6R 3C3For SaleMLS ID #E4502874, Charles K Ho, Century 21 Masters. RAE
- C$500,0003 bd3 ba1.6k sqft1846 Towne Centre Blvd NW, Edmonton, AB T6R 3B7For SaleMLS ID #E4502456, Cathy Cookson, RE/MAX Excellence. RAE
- C$569,9003 bd3 ba1.8k sqft2562 Hanna Cres NW, Edmonton, AB T6R 3P7For SaleMLS ID #E4504426, Kenneth T Ng, Method Realty. RAE
- C$421,9003 bd3 ba1.2k sqft6030 S Terwillegar Blvd NW, Edmonton, AB T6R 0K5For SaleMLS ID #E4501932, Mani Bagga, Royal Lepage Magna. RAE
- C$405,0003 bd2 ba1.1k sqft2050 Tanner Wynd NW, Edmonton, AB T6R 2R4For SaleMLS ID #E4502782, Mary Bark, REMAX River City. RAE
- C$425,0003 bd4 ba1.2k sqft5992 S Terwillegar Blvd NW, Edmonton, AB T6R 0K4For SaleMLS ID #E4497858, Tatum Fitton, ComFree. RAE
- C$345,0003 bd3 ba1.3k sqftTarasun Gardens, Edmonton, AB T6R 0C9For SaleMLS ID #E4504133, Alan H Gee, RE/MAX Excellence. RAE
- C$539,0004 bd3 ba1.3k sqft8315 Shaske Cres NW, Edmonton, AB T6R 3V8For SaleMLS ID #E4503911, Martin Zhang, MaxWell Polaris. RAE
- C$499,0004 bd2 ba1.4k sqft1694 Tompkins Wynd NW, Edmonton, AB T6R 2Y4For SaleMLS ID #E4500254, Fan Yang, Mozaic Realty Group. RAE
