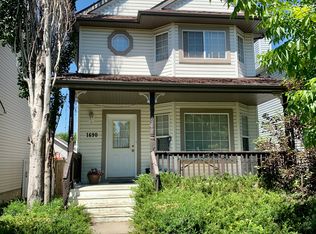
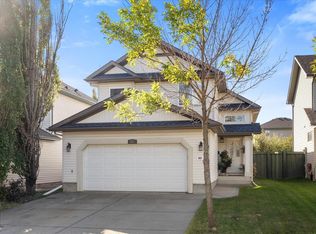
Beautiful and bright 4-level split 4-bedroom, 2-bathroom home with approx. 1800 sq. ft. of living space in desirable Terwilleger Towne. Open-concept main floor features a sunlit living room, dining area, and a stunning renovated kitchen with custom cabinets, Caesarstone quartz countertops, stainless steel appliances, and marble backsplash. Upstairs offers 3 bedrooms and a fully renovated quartz bath; the finished basement adds a 4th bedroom and full bath. Recent upgrades: new roof (2023), fridge (2024), high-efficiency hot water tank, dishwasher, microwave, paint, radon system (all 2025), plus custom blinds, landscaped fenced yard, and insulated/drywalled double detached garage. Walk to Terwillegar Rec Centre, top-ranked schools, Leger Bus Terminal, and parks. Easy access to Henday, Whitemud, and transit. Truly move-in ready!
For sale
C$459,000
1694 Tompkins Wynd NW, Edmonton, AB T6R 2Y4
4beds
1,420sqft
Single Family Residence
Built in 2000
-- sqft lot
$-- Zestimate®
C$323/sqft
C$-- HOA
What's special
Open-concept main floorStunning renovated kitchenCustom cabinetsCaesarstone quartz countertopsStainless steel appliancesMarble backsplashFully renovated quartz bath
- 5 days
- 94
- 11
Zillow last checked:
Listing updated:
Listed by:
Qingbin Li,
Mozaic Realty Group
Source: RAE,MLS®#: E4513710
Facts & features
Interior
Bedrooms & bathrooms
- Bedrooms: 4
- Bathrooms: 2
- Full bathrooms: 2
Primary bedroom
- Level: Upper
Family room
- Level: Lower
- Area: 391.04
- Dimensions: 18.8 x 20.8
Heating
- Forced Air-1, Natural Gas
Appliances
- Included: Dishwasher-Built-In, Dryer, Refrigerator, Electric Stove, Washer
Features
- Flooring: Carpet, Laminate Flooring
- Basement: Full, Finished
Interior area
- Total structure area: 1,420
- Total interior livable area: 1,420 sqft
Video & virtual tour
Property
Parking
- Total spaces: 2
- Parking features: Double Garage Detached, Garage Opener
- Garage spaces: 2
Features
- Levels: 4 Level Split,4
- Patio & porch: Deck
- Exterior features: Landscaped, Playground Nearby
Lot
- Features: Fully Fenced, Landscaped, Playground Nearby, Near Public Transit, Schools, Shopping Nearby, See Remarks, Public Transportation
Construction
Type & style
- Home type: SingleFamily
- Property subtype: Single Family Residence
Materials
- Foundation: Concrete Perimeter
- Roof: Asphalt
Condition
- Year built: 2000
Community & HOA
Community
- Features: Deck, See Remarks
- Security: Smoke Detector(s), Detectors Smoke
HOA
- Services included: Amenities w/HOA
Location
- Region: Edmonton
Financial & listing details
- Price per square foot: C$323/sqft
- Date on market: 10/21/2026
- Ownership: Private
Price history
Price history is unavailable.
Public tax history
Tax history is unavailable.
Climate risks
Neighborhood: Terwillegar Heights
Nearby schools
GreatSchools rating
No schools nearby
We couldn't find any schools near this home.

Similar homes
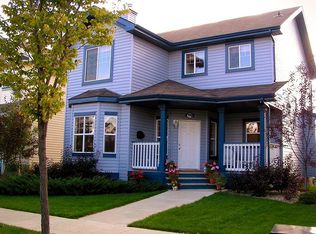
- C$442,0003 bd3 ba1.3k sqft7847 7th Ave SW, Edmonton, AB T6X 1N3For Sale
 MLS ID #E4514118, Angela H Mills, Exp Realty. RAE
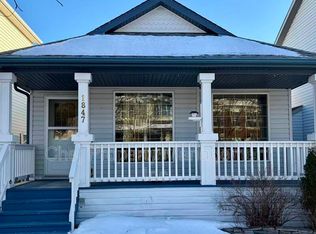
 - C$449,9005 bd3 ba1k sqft3312 27th Ave NW, Edmonton, AB T6T 1P7For Sale
 MLS ID #E4513980, Arpit Gupta, MaxWell Devonshire Realty. RAE
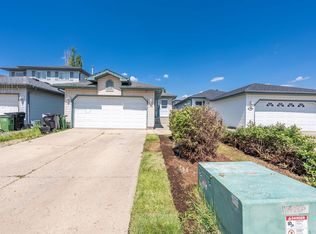
 - C$470,0004 bd3 ba1.2k sqft845 Graham Wynd NW, Edmonton, AB T5T 6N4For Sale
 MLS ID #E4513487, Monica G Halvorson, Century 21 Leading. RAE
 - C$450,0004 bd3 ba1k sqft188 Richfield Rd NW, Edmonton, AB T6K 0A2For Sale
 MLS ID #E4513416, Moe Yassine, Jayman Realty (Edm.) Inc. RAE
