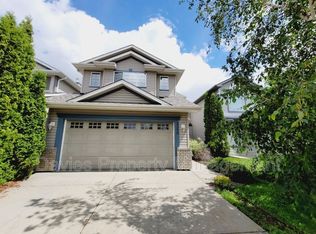
Spectacularly maintained and upgraded, this gorgeous two-story home in MacEwan is a must-see property offered by its original owner. The bright, open-concept main floor features hardwood flooring in the spacious living room (2016) and a sleek, modern kitchen updated in 2023 with a new sink, dishwasher, and countertops alongside durable tile flooring (2016). Upstairs, you will find a large bonus room and three bedrooms, including a primary suite with a lovely ensuite and an additional four-piece bath, all fully updated with vinyl plank flooring (2022). The finished basement maximizes your living space with a massive recreation room, a fourth bedroom, and a half bathroom. Capital upgrades provide ultimate peace of mind, including a replaced roof (2022), all new toilets (2022), a new furnace motor (2023), and a new hot water tank (2024). Located on a quiet street with a large deck and an expansive backyard, this exceptionally cared-for home is ready for its next chapter.
For sale
C$484,900
3524 McLean Cres SW, Edmonton, AB T6W 1M3
4beds
1,707sqft
Single Family Residence
Built in 2004
4,091 Square Feet Lot
$-- Zestimate®
C$284/sqft
C$-- HOA
What's special
Bright open-concept main floorLarge bonus roomMassive recreation roomFourth bedroomHalf bathroomLarge deckExpansive backyard
- 11 hours
- 20
- 4
Zillow last checked:
Listing updated:
Listed by:
Matt Ferguson,
Exp Realty
Source: RAE,MLS®#: E4512310
Facts & features
Interior
Bedrooms & bathrooms
- Bedrooms: 4
- Bathrooms: 4
- Full bathrooms: 3
- 1/2 bathrooms: 1
Primary bedroom
- Level: Upper
Heating
- Forced Air-1, Natural Gas
Appliances
- Included: Dishwasher-Built-In, Dryer, Refrigerator, Electric Stove, Washer
Features
- Flooring: Ceramic Tile
- Windows: Window Coverings
- Basement: Full, Finished
Interior area
- Total structure area: 1,707
- Total interior livable area: 1,707 sqft
Property
Parking
- Total spaces: 2
- Parking features: Double Garage Attached
- Attached garage spaces: 2
Features
- Levels: 2 Storey,3
Lot
- Size: 4,091 Square Feet
- Features: Near Public Transit, Schools, Shopping Nearby, Public Transportation
Construction
Type & style
- Home type: SingleFamily
- Property subtype: Single Family Residence
Materials
- Foundation: Concrete Perimeter
- Roof: Asphalt
Condition
- Year built: 2004
Community & HOA
Community
- Features: See Remarks
Location
- Region: Edmonton
Financial & listing details
- Price per square foot: C$284/sqft
- Date on market: 10/8/2026
- Ownership: Private
Price history
Price history is unavailable.
Public tax history
Tax history is unavailable.
Climate risks
Neighborhood: Hertiage Valley
Nearby schools
GreatSchools rating
No schools nearby
We couldn't find any schools near this home.


Similar homes
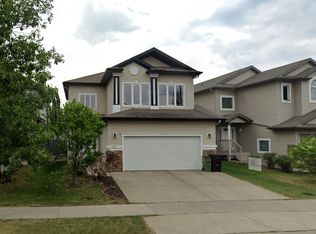
- C$489,0003 bd3 ba1.6k sqft11531 11th Ave SW, Edmonton, AB T6W 1W7For Sale
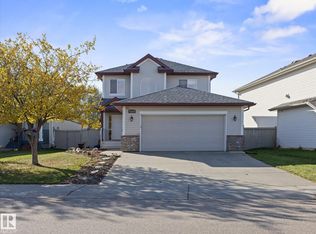 MLS ID #E4512271, Dan C Chalifoux, Real Broker. RAE
 - C$439,9004 bd3 ba1.3k sqft12059 19th Ave SW, Edmonton, AB T6W 1W5For Sale
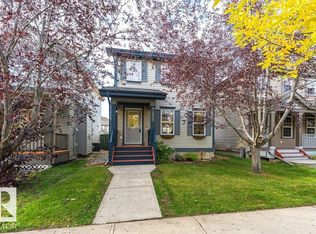 MLS ID #E4511748, Michael J Connors, RE/MAX Elite. RAE
 - C$484,9004 bd3 ba1.4k sqft11543 11th Ave SW, Edmonton, AB T6W 1W8For Sale
 MLS ID #E4503361, Mark D Radloff, REMAX River City. RAE
 - C$558,0005 bd4 ba1.9k sqft1476 McMillian Way SW, Edmonton, AB T6W 1V4For Sale
 MLS ID #E4512282, Dwayne J Horvath, RE/MAX Excellence. RAE
