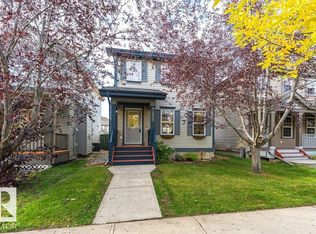
WOW!!! Thats the best way to describe this gorgeous 3 bed 2.5 bath 1681 sq ft beauty in family friendly Rutherford. This home has fantastic upgrades including new roof (2022), new HWT (2024), quartz counters, AC, new carpet, fresh paint, stainless steel appliances, and central vac. Upstairs you'll find 3 good sized bedrooms (primary with WIC and 5 pce ensuite) and an additional 4 pce bath. The basement is ready for you with some electrical already completed. Out back there is a huge composite deck, stone patio, and fully fenced yard. This amazing home is in a family neighbourhood very close to schools, shopping and major routes.
For sale
C$489,000
11531 11th Ave SW, Edmonton, AB T6W 1W7
3beds
1,681sqft
Single Family Residence
Built in 2006
5,305 Square Feet Lot
$-- Zestimate®
C$291/sqft
C$-- HOA
What's special
Quartz countersNew carpetFresh paintStainless steel appliancesCentral vacHuge composite deckStone patio
- 17 hours
- 10
- 2
Zillow last checked:
Listing updated:
Listed by:
Dan C Chalifoux,
Real Broker,
Carson Langridge,
Real Broker
Source: RAE,MLS®#: E4512271
Facts & features
Interior
Bedrooms & bathrooms
- Bedrooms: 3
- Bathrooms: 3
- Full bathrooms: 2
- 1/2 bathrooms: 1
Primary bedroom
- Level: Upper
Heating
- Forced Air-1, Natural Gas
Cooling
- Air Conditioning-Central
Appliances
- Included: Dishwasher-Built-In, Dryer, Exhaust Fan, Refrigerator, Electric Stove, Washer
Features
- Flooring: Carpet, Hardwood
- Basement: Full, Unfinished
- Fireplace features: Gas
Interior area
- Total structure area: 1,681
- Total interior livable area: 1,681 sqft
Property
Parking
- Total spaces: 2
- Parking features: Double Garage Attached, Garage Control, Garage Opener
- Attached garage spaces: 2
Features
- Levels: 2 Storey,3
- Patio & porch: Deck
- Pool features: Community, Public Swimming Pool
- Fencing: Fenced
Lot
- Size: 5,305 Square Feet
- Features: Flat Site, Near Golf Course, Near Public Transit, Schools, Shopping Nearby, Golf Nearby, Public Transportation
Construction
Type & style
- Home type: SingleFamily
- Property subtype: Single Family Residence
Materials
- Foundation: Concrete Perimeter
- Roof: Asphalt
Condition
- Year built: 2006
Community & HOA
Community
- Features: Deck
- Security: Smoke Detector(s), Detectors Smoke
Location
- Region: Edmonton
Financial & listing details
- Price per square foot: C$291/sqft
- Date on market: 10/8/2026
- Ownership: Private
Price history
Price history is unavailable.
Public tax history
Tax history is unavailable.
Climate risks
Neighborhood: Hertiage Valley
Nearby schools
GreatSchools rating
No schools nearby
We couldn't find any schools near this home.
- C$484,9004 bd3 ba1.4k sqft11543 11th Ave SW, Edmonton, AB T6W1W8For Sale

- C$143,0001 bd1 ba602 sqft11449 Ellerslie Rd SW #406, Edmonton, AB T6W1T2For Sale
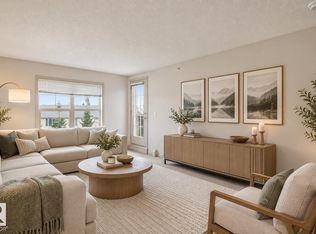
- C$144,9001 bd1 ba602 sqft11449 Ellerslie Rd SW #205, Edmonton, AB T6W1T2For Sale
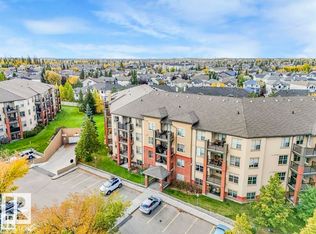
- C$274,9002 bd2 ba919 sqft11505 Ellerslie Rd SW #143, Edmonton, AB T6W2A9For Sale

Similar homes
- C$484,9004 bd4 ba1.7k sqft3524 McLean Cres SW, Edmonton, AB T6W 1M3For Sale
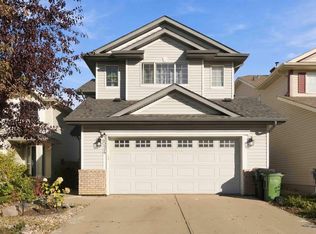 MLS ID #E4512310, Matt Ferguson, Exp Realty. RAE
 - C$489,0003 bd3 ba1.3k sqft2027 Cavanagh Dr SW, Edmonton, AB T6W 3M7For Sale
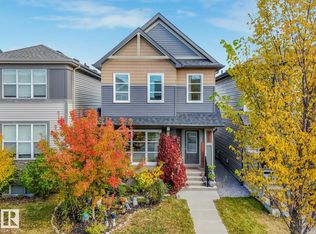 MLS ID #E4512025, Kevin Balicki, MaxWell Devonshire Realty. RAE
 - C$439,9004 bd3 ba1.3k sqft12059 19th Ave SW, Edmonton, AB T6W 1W5For Sale
 MLS ID #E4511748, Michael J Connors, RE/MAX Elite. RAE
 - C$489,9003 bd3 ba1.5k sqft3575 McLean Cres SW, Edmonton, AB T6W 1M4For Sale
 MLS ID #E4506740, Jennifer A Elander Bianchini, RE/MAX Real Estate. RAE
