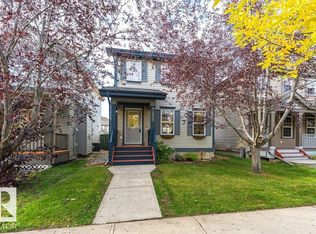
PERFECT Family Home in Exceptional Neighborhood. CLEAN 5 Bedroom 2 Storey with 3 Full & 1 Half Baths...& almost 2,000 sq.ft. above grade. *SPACIOUS Main Floor with Convenient Flex Room/Den/Office. Contemporary OPEN Kitchen Design w/Maple Cabinetry, Stainless Steel Appliances, Large Pantry & Island/Eating Bar. *Living Room w/Gas Fireplace, Large Dining Room...& Patio Doors to Naturally Shaded Deck Area with a Full Sun (Gardener's Dream) Landscaped Backyard. *UPSTAIRS Features 3 Bedrooms & a South-facing Bonus/Great Room. Primary Bedroom has Large Walk in Closet, Full Bath Ensuite w/Corner Jetted Tub & Separate Shower. *FINISHED Basement with 2 Bedrooms, Full Bathroom, Family Room, a Kitchenette/Wetbar & Wine Rack. *Exceptional Home - Main Floor Laundry, Hardwood Floors, Double Attached Garage. RECENT UPGRADES Include; Shingles, Main Floor Tile & Feature Windows. Close to Anthony Henday Heritage Valley Transit, Future LRT Stop & MacEwan Park. Some Listing Photos Virtually Staged. Enjoy.
For sale
C$558,000
1476 McMillian Way SW, Edmonton, AB T6W 1V4
5beds
1,941sqft
Single Family Residence
Built in 2005
-- sqft lot
$-- Zestimate®
C$287/sqft
C$-- HOA
What's special
Spacious main floorContemporary open kitchen designMaple cabinetryStainless steel appliancesLarge pantryLarge dining roomFamily room
- 9 hours
- 2
- 0
Zillow last checked:
Listing updated:
Listed by:
Dwayne J Horvath,
RE/MAX Excellence
Source: RAE,MLS®#: E4512282
Facts & features
Interior
Bedrooms & bathrooms
- Bedrooms: 5
- Bathrooms: 4
- Full bathrooms: 3
- 1/2 bathrooms: 1
Primary bedroom
- Level: Upper
Family room
- Level: Basement
Heating
- Forced Air-1, Natural Gas
Appliances
- Included: Dishwasher-Built-In, Dryer, Exhaust Fan, Refrigerator, Electric Stove, Washer
Features
- No Smoking Home
- Flooring: Carpet, Ceramic Tile, Hardwood
- Windows: Window Coverings, Vinyl Windows
- Basement: Full, Finished
- Fireplace features: Gas
Interior area
- Total structure area: 1,941
- Total interior livable area: 1,941 sqft
Video & virtual tour
Property
Parking
- Total spaces: 2
- Parking features: Double Garage Attached, Front Drive Access, Garage Control, Garage Opener
- Attached garage spaces: 2
- Has uncovered spaces: Yes
Features
- Levels: 2 Storey,3
- Patio & porch: Deck
- Exterior features: Landscaped, Playground Nearby, Exterior Walls- 2"x6"
- Fencing: Fenced
Lot
- Features: Corner Lot, Landscaped, Playground Nearby, Near Public Transit, Schools, Shopping Nearby, Wooded, Public Transportation, Treed Lot
- Residential vegetation: Fruit Trees/Shrubs
Construction
Type & style
- Home type: SingleFamily
- Property subtype: Single Family Residence
Materials
- Foundation: Concrete Perimeter
- Roof: Asphalt
Condition
- Year built: 2005
Community & HOA
Community
- Features: Deck, Exterior Walls- 2"x6", No Smoking Home
Location
- Region: Edmonton
Financial & listing details
- Price per square foot: C$287/sqft
- Date on market: 10/8/2026
- Ownership: Private
Price history
Price history is unavailable.
Public tax history
Tax history is unavailable.
Climate risks
Neighborhood: Hertiage Valley
Nearby schools
GreatSchools rating
No schools nearby
We couldn't find any schools near this home.
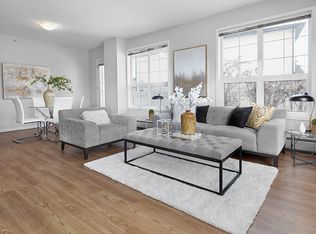
- C$--1 bd1 ba733 sqft470 Macewan Rd SW, Edmonton, AB T6W1W1Off Market
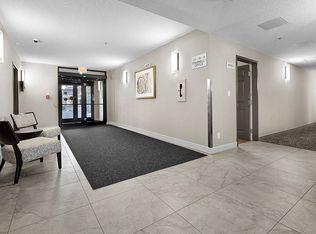
- C$--1 bd1 ba804 sqft470 Macewan Rd SW #1B-1BA-804SQFT, Edmonton, AB T6W1W1Off Market
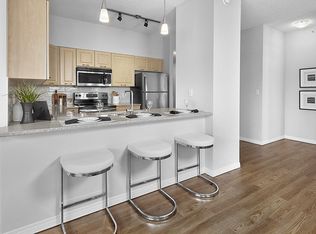
- C$--2 bd2 ba1.1k sqft470 Macewan Rd SW #3DA18B9E3, Edmonton, AB T6W1W1Off Market
- C$--2 bd2 ba1k sqft470 Macewan Rd SW #1019708, Edmonton, AB T6W1W1Off Market
Similar homes
- C$569,9994 bd4 ba1.8k sqft1007 Macewan Close SW, Edmonton, AB T6W 1K2For Sale
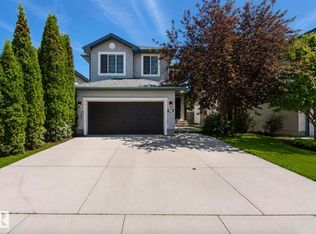 MLS ID #E4500985, Stefan Radovanovic, MaxWell Polaris. RAE
 - C$439,9004 bd3 ba1.3k sqft12059 19th Ave SW, Edmonton, AB T6W 1W5For Sale
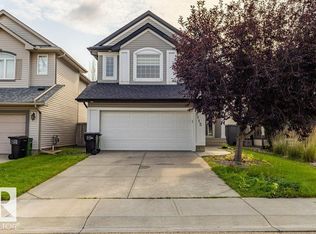
 MLS ID #E4511748, Michael J Connors, RE/MAX Elite. RAE
 - C$559,9004 bd4 ba2k sqft1115 117a St SW, Edmonton, AB T6W 0B9For Sale
 MLS ID #E4503300, Boyeon Park, Sterling Real Estate. RAE
 - C$529,9994 bd4 ba1.5k sqft824 Barnes Link SW, Edmonton, AB T6W 1E8For Sale
 MLS ID #E4506422, David Wong, The E Group Real Estate. RAE
