Welcome to this beautifully maintained, original-owner home in the sought-after community of Summerside! Situated on a full-size lot with a sunny south-facing backyard, this spacious home offers over 3,070 sqft of total living space, featuring a rare layout with 4 bedrooms upstairs plus a bonus room, along with 2 additional bedrooms in the fully finished basement ideal for growing or multi-generational families. The main floor offers both a formal living room and a cozy family room with a gas fireplace, 9ft ceilings, rounded corners, Hunter Douglas blinds, and a functional layout perfect for everyday living. Enjoy summer BBQs on the large deck or relax on the front porch. Recent updates HWT (2023), fridge (2024), washer & dryer (2025), central vacuum service (2026), and gas stove (2018). Close to schools, parks, walking trails, shopping, and everyday amenities. A rare opportunity to own a spacious, move-in-ready family home in one of the most desirable neighbourhood. Some Photos are virtually Staged.
For sale
C$645,000
6947 19a Ave SW, Edmonton, AB T6X 0L7
6beds
2,182sqft
Single Family Residence
Built in 2010
-- sqft lot
$-- Zestimate®
C$295/sqft
C$-- HOA
What's special
- 6 hours
- 3
- 0
Zillow last checked:
Listing updated:
Listed by:
Jay Gosai,
MaxWell Polaris
Source: RAE,MLS®#: E4509526
Facts & features
Interior
Bedrooms & bathrooms
- Bedrooms: 6
- Bathrooms: 4
- Full bathrooms: 3
- 1/2 bathrooms: 1
Primary bedroom
- Level: Upper
Family room
- Level: Main
- Area: 2561.22
- Dimensions: 55.8 x 45.9
Heating
- Forced Air-1, Natural Gas
Appliances
- Included: Dishwasher-Built-In, Dryer, Gas Stove, Washer, Second Refrigerator, Gas Water Heater
Features
- Ceiling 9 ft., No Animal Home, No Smoking Home, Central Vacuum
- Flooring: Carpet, Ceramic Tile
- Windows: Window Coverings
- Basement: Full, Finished
- Fireplace features: Gas
Interior area
- Total structure area: 2,182
- Total interior livable area: 2,182 sqft
Video & virtual tour
Property
Parking
- Total spaces: 2
- Parking features: Double Garage Attached, Garage Opener
- Attached garage spaces: 2
Features
- Levels: 2 Storey,2
- Patio & porch: Deck, Front Porch
- Exterior features: Playground Nearby
- Fencing: Fenced
Lot
- Features: Airport Nearby, Playground Nearby, Near Public Transit, Schools, Shopping Nearby, Public Transportation
- Residential vegetation: Fruit Trees/Shrubs
Construction
Type & style
- Home type: SingleFamily
- Property subtype: Single Family Residence
Materials
- Foundation: Concrete Perimeter
- Roof: Asphalt
Condition
- Year built: 2010
Community & HOA
Community
- Features: Ceiling 9 ft., Deck, Front Porch, Hot Water Natural Gas, No Animal Home, No Smoking Home, Vacuum System-Roughed-In
- Security: Smoke Detector(s), Detectors Smoke
Location
- Region: Edmonton
Financial & listing details
- Price per square foot: C$295/sqft
- Date on market: 9/19/2026
- Ownership: Private
Price history
Price history is unavailable.
Public tax history
Tax history is unavailable.
Climate risks
Neighborhood: Ellerslie
Nearby schools
GreatSchools rating
No schools nearby
We couldn't find any schools near this home.
Similar homes
- C$585,0005 bd4 ba2k sqft121 64th St SW, Edmonton, AB T6X 0B6For Sale
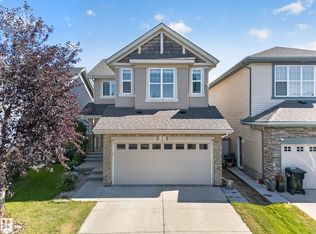 MLS ID #E4509170, Varun Kumar, RE/MAX Elite. RAE
 - C$649,9006 bd4 ba2.3k sqft6159 12th Ave SW, Edmonton, AB T6X 0M5For Sale
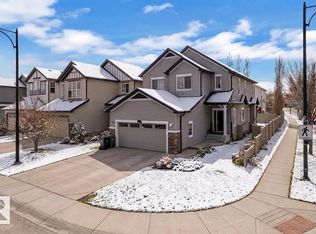 MLS ID #E4489074, Kirat Bawa, MaxWell Polaris. RAE
 - C$639,9006 bd4 ba2.4k sqft1015 61st St SW, Edmonton, AB T6X 0M4For Sale
 MLS ID #E4497983, Deepak Chopra, E4 Realty. RAE
 - C$625,0006 bd4 ba2k sqft15868 10th Ave SW, Edmonton, AB T6W 2H2For Sale
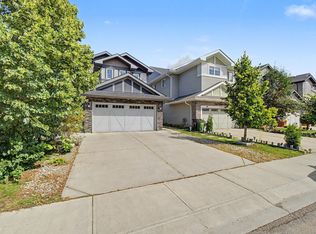 MLS ID #E4509110, Jane Vu, Real Broker. RAE
