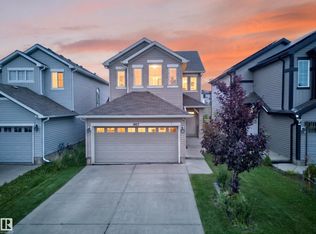
Welcome to this spacious & beautifully maintained 2-storey detached family home in the Walker community Southwest ! Offering 1,912 sq. ft. Approx. above grade plus a fully finished basement with a separate side entrance. The main floor features a bright and functional layout with generous living and dining areas, a well-appointed kitchen. Upstairs, you'll find 4 spacious bedrooms, along with 2 full bathrooms. The fully finished basement expands your living space with 1 bedrooms, den, and a full bathroom. Step outside to enjoy the large deck and fully usable backyard, with fencing already completed on both sides for added privacy and convenience. The double attached garage provides ample parking and storage year-round. Property is sold as-is, where-is at time of possession, with no warranties or representations. Don't miss this incredible opportunity!
For sale
C$540,000
5120 19th Ave SW, Edmonton, AB T6X 1Y3
5beds
1,912sqft
Single Family Residence
Built in 2016
-- sqft lot
$-- Zestimate®
C$282/sqft
C$-- HOA
What's special
Bright and functional layoutWell-appointed kitchenLarge deckFully usable backyard
- 71 days
- 7
- 0
Zillow last checked:
Listing updated:
Listed by:
Sahil Jain,
Venus Realty
Source: RAE,MLS®#: E4494689
Facts & features
Interior
Bedrooms & bathrooms
- Bedrooms: 5
- Bathrooms: 4
- Full bathrooms: 3
- 1/2 bathrooms: 1
Primary bedroom
- Level: Upper
Heating
- Forced Air-1, Electric
Appliances
- Included: Dishwasher-Built-In, Dryer, Microwave, Refrigerator, Electric Stove, Washer
Features
- Flooring: Carpet, Laminate Flooring, Vinyl Plank
- Basement: Full, Finished
Interior area
- Total structure area: 1,912
- Total interior livable area: 1,912 sqft
Property
Parking
- Total spaces: 2
- Parking features: Double Garage Attached
- Attached garage spaces: 2
Features
- Levels: 2 Storey,3
- Patio & porch: Deck
- Exterior features: Landscaped, Playground Nearby
- Fencing: Fenced
Lot
- Features: Flat Site, Landscaped, Playground Nearby
Construction
Type & style
- Home type: SingleFamily
- Property subtype: Single Family Residence
Materials
- Foundation: Concrete Perimeter
- Roof: Asphalt
Condition
- Year built: 2016
Community & HOA
Community
- Features: Deck
Location
- Region: Edmonton
Financial & listing details
- Price per square foot: C$282/sqft
- Date on market: 6/19/2026
- Ownership: Judicial Sale
Price history
Price history is unavailable.
Public tax history
Tax history is unavailable.
Climate risks
Neighborhood: Southeast Edmonton
Nearby schools
GreatSchools rating
No schools nearby
We couldn't find any schools near this home.

Similar homes
- C$549,9993 bd3 ba1.9k sqft1971 51st St SW, Edmonton, AB T6X 1Y4For Sale
 MLS ID #E4498347, . Khushpreet Kaur, Hope Street Real Estate Corp. RAE
 - C$549,0003 bd3 ba1.9k sqft2131 51st St SW, Edmonton, AB T6X 1Z8For Sale
 MLS ID #E4500640, Jogy Mathew, MaxWell Devonshire Realty. RAE
 - C$519,0004 bd4 ba1.9k sqft8521 8th Ave SW, Edmonton, AB T6X 1G6For Sale
 MLS ID #E4504168, John Lao, Real Broker. RAE
 - C$594,5004 bd3 ba2.3k sqft5930 19a Ave SW, Edmonton, AB T6X 2A2For Sale
 MLS ID #E4496435, Malkeet Kailey, Century 21 All Stars Realty Ltd. RAE
