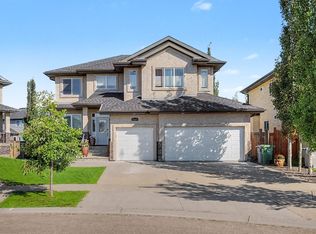
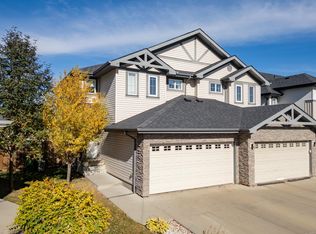
This one just makes sense. Fully finished Landmark half duplex in Dansereau Meadows with over 2100 sqft of living space, a double attached garage, and a layout that actually works. The main floor is bright and open with hardwood floors, a large island, stainless appliances, and a walkthrough pantry that connects right into the mudroom. The living room gets great natural light and opens onto a fully landscaped yard with an oversized deck that is perfect for summer nights. Upstairs you have a great primary setup with double walk in closets and a 3 piece ensuite, plus two more good sized bedrooms, full bath, and laundry right where you want it. The basement was completed by the builder and adds a fourth bedroom, another full bath, a media space, and extra storage. Big bonus here with the upgrades including heat pump with AC, solar panels, EV charging in the garage, HRV, and instant hot water. All set in a great Beaumont community close to parks, schools, and everything you need.
For sale
C$465,000
5813 64th St, Beaumont, AB T4X 1Z1
4beds
1,557sqft
Duplex, Half Duplex
Built in 2014
-- sqft lot
$-- Zestimate®
C$299/sqft
C$-- HOA
What's special
Double attached garageHardwood floorsLarge islandStainless appliancesFully landscaped yard
- 14 hours
- 2
- 0
Zillow last checked:
Listing updated:
Listed by:
Brice J Laidler,
Black Sheep Realty
Source: RAE,MLS®#: E4514068
Facts & features
Interior
Bedrooms & bathrooms
- Bedrooms: 4
- Bathrooms: 4
- Full bathrooms: 3
- 1/2 bathrooms: 1
Primary bedroom
- Level: Upper
Heating
- Forced Air-1, Natural Gas
Cooling
- Air Conditioner, Air Conditioning-Central
Appliances
- Included: Dishwasher-Built-In, Dryer, Microwave Hood Fan, Refrigerator, Electric Stove, Washer, See Remarks
Features
- Flooring: Carpet, Ceramic Tile, Hardwood
- Basement: Full, Finished
Interior area
- Total structure area: 1,557
- Total interior livable area: 1,557 sqft
Property
Parking
- Total spaces: 2
- Parking features: Double Garage Attached, Garage Control, Garage Opener
- Attached garage spaces: 2
Features
- Levels: 2 Storey,3
- Patio & porch: Deck
- Exterior features: Landscaped, Playground Nearby
Lot
- Features: Fully Fenced, Flat Site, Near Golf Course, Landscaped, Playground Nearby, Near Public Transit, Schools, Shopping Nearby, Golf Nearby, Public Transportation
Construction
Type & style
- Home type: MultiFamily
- Property subtype: Duplex, Half Duplex
- Attached to another structure: Yes
Materials
- Foundation: Concrete Perimeter
- Roof: Asphalt
Condition
- Year built: 2014
Community & HOA
Community
- Features: Deck, See Remarks, Natural Gas BBQ Hookup
Location
- Region: Beaumont
Financial & listing details
- Price per square foot: C$299/sqft
- Date on market: 10/23/2026
- Ownership: Private
Price history
Price history is unavailable.
Public tax history
Tax history is unavailable.
Climate risks
Neighborhood: T4X
Nearby schools
GreatSchools rating
No schools nearby
We couldn't find any schools near this home.
Similar homes
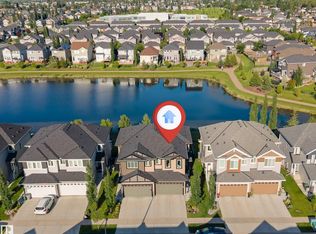
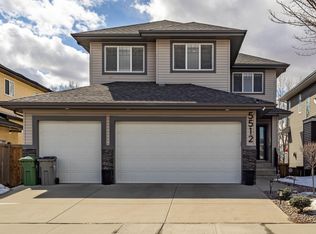
- C$440,0003 bd3 ba1.5k sqft5820 66th St, Beaumont, AB T4X 2A5For Sale
 MLS ID #E4512082, Naomi Jurgens, Royal LePage Prestige Realty. RAE
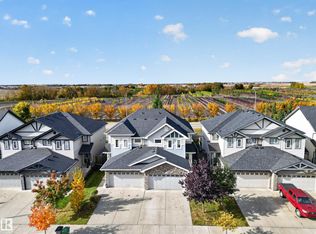
- C$435,0003 bd3 ba1.5k sqft6520 59th Ave, Beaumont, AB T4X 2A5For Sale
 MLS ID #E4511556, Corey W Sylvester, Real Broker. RAE
- C$474,9003 bd4 ba1.7k sqft6706 24th Ave SW, Edmonton, AB T6X 2A9For Sale
 MLS ID #E4504259, Nam Kular, KIC Realty. RAE
- C$379,9003 bd4 ba1.3k sqft5828 65th St, Beaumont, AB T4X 2A5For Sale
 MLS ID #E4497907, Karen Duggan, Royal LePage Premier Real Estate. RAE
