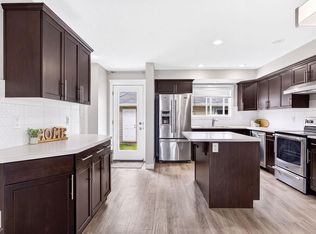
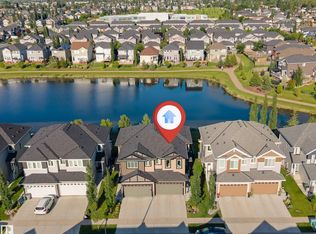
This turn-key half duplex has so much going for it! The main floor features vinyl plank flooring throughout the living room, dining room, and kitchen. The kitchen boasts dark espresso cabinetry and a walk-through pantry, while the dining room opens onto a west-facing, two-tiered deck backing onto a tree farm. A two-piece bathroom with a butcher block countertop completes the main level. Upstairs you'll find three bedrooms, a four-piece bathroom, and convenient upper-level laundry. The generous primary bedroom offers his-and-hers closets and a double vanity. In pristine, move-in-ready condition, this home also includes hot water on demand, A/C, a fenced and landscaped west-facing backyard and a double garage. Don't miss out on this incredible property!
For sale
C$440,000
5820 66th St, Beaumont, AB T4X 2A5
3beds
1,561sqft
Duplex, Half Duplex
Built in 2016
-- sqft lot
$-- Zestimate®
C$282/sqft
C$-- HOA
What's special
Walk-through pantryThree bedroomsFour-piece bathroomConvenient upper-level laundryGenerous primary bedroomHis-and-hers closetsDouble vanity
- 2 days
- 6
- 2
Zillow last checked:
Listing updated:
Listed by:
Naomi Jurgens,
Royal LePage Prestige Realty
Source: RAE,MLS®#: E4512082
Facts & features
Interior
Bedrooms & bathrooms
- Bedrooms: 3
- Bathrooms: 3
- Full bathrooms: 2
- 1/2 bathrooms: 1
Primary bedroom
- Level: Upper
Heating
- Forced Air-1, Natural Gas
Cooling
- Air Conditioner, Air Conditioning-Central
Appliances
- Included: Dishwasher-Built-In, Dryer, Microwave, Electric Stove, Washer
Features
- Flooring: Carpet, Ceramic Tile, Vinyl Plank
- Windows: Window Coverings
- Basement: Full, Unfinished
Interior area
- Total structure area: 1,561
- Total interior livable area: 1,561 sqft
Property
Parking
- Total spaces: 2
- Parking features: Double Garage Attached
- Attached garage spaces: 2
Features
- Levels: 2 Storey,2
- Patio & porch: Deck
- Exterior features: Backs Onto Park/Trees, Landscaped
- Fencing: Fenced
Lot
- Size: 3,199 Square Feet
- Features: Backs Onto Park/Trees, Landscaped, See Remarks
Construction
Type & style
- Home type: MultiFamily
- Property subtype: Duplex, Half Duplex
- Attached to another structure: Yes
Materials
- Foundation: Concrete Perimeter
- Roof: Asphalt
Condition
- Year built: 2016
Community & HOA
Community
- Features: Deck, See Remarks
Location
- Region: Beaumont
Financial & listing details
- Price per square foot: C$282/sqft
- Date on market: 10/7/2026
- Ownership: Private
Price history
Price history is unavailable.
Public tax history
Tax history is unavailable.
Climate risks
Neighborhood: T4X
Nearby schools
GreatSchools rating
No schools nearby
We couldn't find any schools near this home.

Similar homes
- C$435,0003 bd3 ba1.5k sqft6520 59th Ave, Beaumont, AB T4X 2A5For Sale
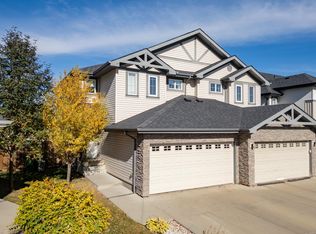 MLS ID #E4511556, Corey W Sylvester, Real Broker. RAE
 - C$429,0003 bd3 ba1.5k sqftGoudreau Heights, Beaumont, AB T4X 0C6For Sale
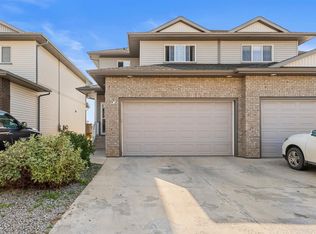 MLS ID #E4510485, Bronte Mantel, Century 21 Quantum Realty. RAE
 - C$430,6003 bd3 ba1.2k sqft4203 63rd St, Beaumont, AB T4X 2Z2For Sale
 MLS ID #E4512391, David Lam, Exp Realty. RAE
 - C$467,6004 bd3 ba1.6k sqft4207 63rd St, Beaumont, AB T4X 2Z2For Sale
 MLS ID #E4512389, David Lam, Exp Realty. RAE
