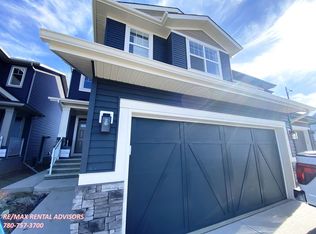
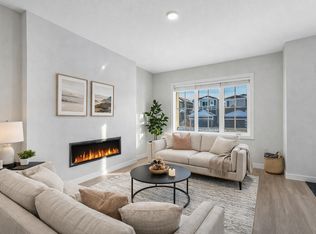
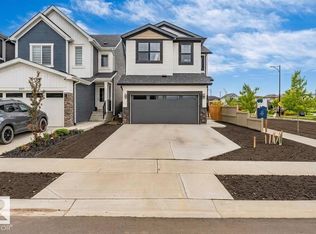
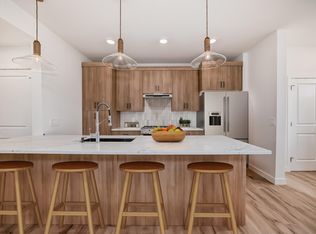
Welcome to the Metro Evolve 22 by Cantiro Homes. Thoughtfully designed for modern living, this home maximizes every square foot with a smart, functional layout that blends style and efficiency. Featuring a double front attached garage and backing onto no rear neighbors, this home offers both convenience and privacy. Inside, enjoy 9' ceilings on the main floor, luxury vinyl plank flooring, quartz countertops throughout, ceiling-height cabinetry, and elegant iron spindle railings. The spacious ensuite includes dual sinks for added comfort and functionality. Perfect for those seeking a beautifully designed home with premium finishes and exceptional value. Features a Linen interior style and Modern Prairie elevation. *Photos are for representation only, colors and finishes may vary*
For sale
C$459,800
5507 69th St, Beaumont, AB T4X 2Z7
3beds
1,572sqft
Duplex, Half Duplex
Built in 2026
-- sqft lot
$-- Zestimate®
C$292/sqft
C$-- HOA
What's special
Double front attached garageLuxury vinyl plank flooringQuartz countertops throughoutCeiling-height cabinetryElegant iron spindle railingsLinen interior styleModern prairie elevation
- 106 days
- 1
- 0
Zillow last checked:
Listing updated:
Listed by:
David Lofthaug,
Bode
Source: RAE,MLS®#: E4495418
Facts & features
Interior
Bedrooms & bathrooms
- Bedrooms: 3
- Bathrooms: 3
- Full bathrooms: 2
- 1/2 bathrooms: 1
Primary bedroom
- Level: Upper
Heating
- Forced Air-1, Natural Gas
Appliances
- Included: Dishwasher-Built-In, Microwave Hood Fan, Refrigerator, Electric Stove, Washer
Features
- Ceiling 9 ft., No Animal Home, No Smoking Home
- Flooring: Carpet, Vinyl Plank
- Basement: Full, Unfinished
Interior area
- Total structure area: 1,572
- Total interior livable area: 1,572 sqft
Property
Parking
- Total spaces: 4
- Parking features: Double Garage Attached, Garage Control
- Attached garage spaces: 2
Features
- Levels: 2 Storey,2
- Exterior features: Playground Nearby
Lot
- Features: Park/Reserve, Playground Nearby, Schools, Shopping Nearby
Construction
Type & style
- Home type: MultiFamily
- Property subtype: Duplex, Half Duplex
- Attached to another structure: Yes
Materials
- Foundation: Concrete Perimeter
- Roof: Asphalt
Condition
- Year built: 2026
Community & HOA
Community
- Features: Ceiling 9 ft., No Animal Home, No Smoking Home, See Remarks
Location
- Region: Beaumont
Financial & listing details
- Price per square foot: C$292/sqft
- Date on market: 6/24/2026
- Ownership: Private
Price history
Price history is unavailable.
Public tax history
Tax history is unavailable.
Climate risks
Neighborhood: T4X
Nearby schools
GreatSchools rating
No schools nearby
We couldn't find any schools near this home.

Similar homes
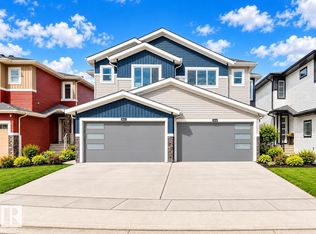
- C$474,9003 bd3 ba1.7k sqft3718 67th St, Beaumont, AB T4X 2Z5For Sale
 MLS ID #E4510189, Sunny S Sidhu, Sterling Real Estate. RAE
 - C$439,8883 bd3 ba1.4k sqft2622 62nd St SW, Edmonton, AB T6X 0W2For Sale
 MLS ID #E4508940, Fadi Georgi, MaxWell Polaris. RAE
 - C$549,8003 bd2 ba965 sqft7119 52nd Ave, Beaumont, AB T4X 2Z8For Sale
 MLS ID #E4487167, David Lofthaug, Bode. RAE
 - C$494,6003 bd3 ba1.3k sqft1064 Cristall Cres, Edmonton, AB T6W 5S6For Sale
 MLS ID #E4511597, David Lam, Exp Realty. RAE
