Discover the Metro Align 18 by Cantiro Homes, thoughtfully designed to offer flexible living spaces and modern functionality. The rear kitchen features stainless steel appliances and overlooks the backyard, flowing seamlessly into the open-concept dining and living areas to create an inviting space for everyday living and entertaining. A main-floor bedroom and full bathroom provide added flexibility for guests or a home office. Upstairs, you'll find three additional bedrooms, including a spacious primary bedroom with a walk-in closet and 4-piece ensuite, along with a centrally located bonus room perfect for movie nights or family relaxation. Additional features include a Linen interior style, SEPERATE SIDE ENTRANCE, rough-in drains, 9' foundation, and elegant iron spindle railing. Photos are for representation only. Features, finishes, and colours may vary.
For sale
C$499,800
5614 69th St, Beaumont, AB T4X 2Z7
4beds
1,705sqft
Single Family Residence
Built in 2026
-- sqft lot
$-- Zestimate®
C$293/sqft
C$-- HOA
What's special
Stainless steel appliancesLinen interior styleElegant iron spindle railing
- 2 hours
- 1
- 0
Zillow last checked:
Listing updated:
Listed by:
David Lofthaug,
Bode
Source: RAE,MLS®#: E4517081
Facts & features
Interior
Bedrooms & bathrooms
- Bedrooms: 4
- Bathrooms: 3
- Full bathrooms: 3
Primary bedroom
- Level: Upper
Heating
- Forced Air-1, Natural Gas
Appliances
- Included: Dishwasher-Built-In, Dryer, Microwave Hood Fan, Refrigerator, Electric Stove, Washer
Features
- Closet Organizers, No Animal Home, No Smoking Home
- Flooring: Carpet, Vinyl Plank
- Basement: Full, Unfinished
Interior area
- Total structure area: 1,705
- Total interior livable area: 1,705 sqft
Property
Parking
- Total spaces: 2
- Parking features: Parking Pad
Features
- Levels: 2 Storey,2
- Exterior features: Playground Nearby
Lot
- Features: Park/Reserve, Playground Nearby, Schools, Shopping Nearby
Construction
Type & style
- Home type: SingleFamily
- Property subtype: Single Family Residence
Materials
- Foundation: Concrete Perimeter
- Roof: Asphalt
Condition
- Year built: 2026
Community & HOA
Community
- Features: Closet Organizers, No Animal Home, No Smoking Home
Location
- Region: Beaumont
Financial & listing details
- Price per square foot: C$293/sqft
- Date on market: 11/20/2026
- Ownership: Private
Price history
Price history is unavailable.
Public tax history
Tax history is unavailable.
Climate risks
Neighborhood: T4X
Nearby schools
GreatSchools rating
No schools nearby
We couldn't find any schools near this home.



Similar homes
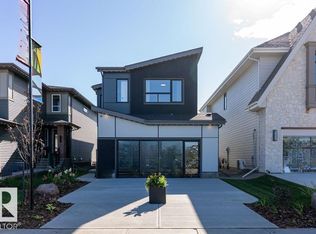
- C$469,9003 bd3 ba1.7k sqft5115 Parc Reunis Way, Beaumont, AB T4X 2Z3For Sale
 MLS ID #E4517095, Sandeep Sran, Exp Realty. RAE
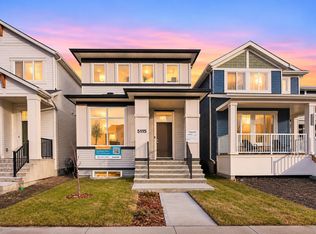
- C$459,9003 bd3 ba1.7k sqft7014 50a Ave, Beaumont, AB T4X 3A8For Sale
 MLS ID #E4517086, Sandeep Sran, Exp Realty. RAE
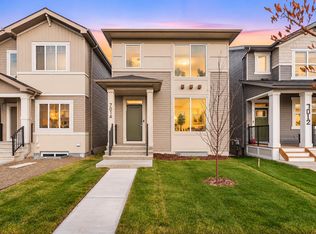
- C$545,0003 bd3 ba1.8k sqft7103 50a Ave, Beaumont, AB T4X 1B8For Sale
 MLS ID #E4517093, Sandeep Sran, Exp Realty. RAE
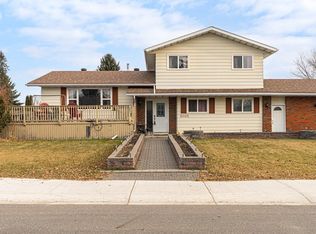
- C$499,9004 bd3 ba1.7k sqft5003 47th St, Beaumont, AB T4X 1J2For Sale
 MLS ID #E4516385, Patricia A Fiddler, RE/MAX Real Estate. RAE
