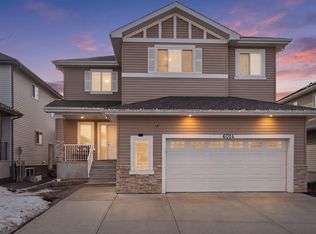
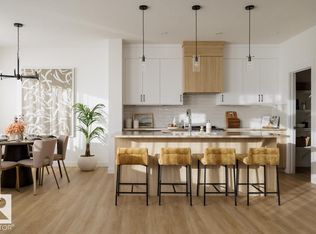
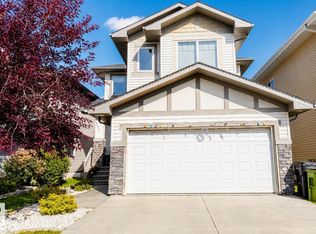
Welcome to this energy efficient 1,500+ sq ft bungalow in Beaumont’s desirable Dansereau Meadows, custom built by Landmark Group. Located on a quiet street near schools and amenities, it offers a double attached garage, soaring 11 ft vaulted ceilings and an open concept layout. The kitchen features a large island, quartz counters, stainless steel appliances and new 2026 gas range and fridge. Enjoy a gas fireplace and birch hardwood throughout the main living areas and bedrooms. The main floor has 3 bedrooms and 2 full baths, including a primary suite with walk in closet, soaker tub, dual sinks and granite counters. French doors make the third bedroom ideal for an office. The living room and primary suite overlook a maintenance free yard with deck, pergola and gas BBQ hookup. The huge unfinished basement awaits your ideas. Energy saving features include HRV, DWHR, tankless hot water and Nest thermostat. Plus central A/C, new 2026 water softener, zebra blinds and Eufy security cameras with no monthly fees.
For sale
C$494,800
6103 60th St, Beaumont, AB T4X 0H8
3beds
1,511sqft
Single Family Residence
Built in 2011
5,049 Square Feet Lot
$-- Zestimate®
C$327/sqft
C$-- HOA
What's special
Quiet streetDouble attached garageOpen concept layoutLarge islandQuartz countersStainless steel appliancesGas fireplace
- 6 days
- 10
- 0
Zillow last checked:
Listing updated:
Listed by:
Lyndon A Sommert,
Exp Realty
Source: RAE,MLS®#: E4514770
Facts & features
Interior
Bedrooms & bathrooms
- Bedrooms: 3
- Bathrooms: 2
- Full bathrooms: 2
Primary bedroom
- Level: Main
Heating
- Forced Air-1, Natural Gas
Cooling
- Air Conditioner, Air Conditioning-Central
Appliances
- Included: Dishwasher-Built-In, Dryer, Refrigerator, Gas Stove, Washer
Features
- Flooring: Ceramic Tile, Hardwood
- Basement: Full, Unfinished
Interior area
- Total structure area: 1,511
- Total interior livable area: 1,511 sqft
Property
Parking
- Total spaces: 4
- Parking features: Double Garage Attached, Garage Control, Garage Opener
- Attached garage spaces: 2
Features
- Levels: 1
- Patio & porch: Deck
- Exterior features: Landscaped
Lot
- Size: 5,049 Square Feet
- Features: Fully Fenced, Flat Site, Landscaped
Construction
Type & style
- Home type: SingleFamily
- Architectural style: Bungalow
- Property subtype: Single Family Residence
Materials
- Foundation: Concrete Perimeter
- Roof: Asphalt
Condition
- Year built: 2011
Community & HOA
Community
- Features: Deck
Location
- Region: Beaumont
Financial & listing details
- Price per square foot: C$327/sqft
- Date on market: 10/30/2026
- Ownership: Private
Price history
Price history is unavailable.
Public tax history
Tax history is unavailable.
Climate risks
Neighborhood: T4X
Nearby schools
GreatSchools rating
No schools nearby
We couldn't find any schools near this home.


Similar homes
- C$525,0002 bd2 ba1.2k sqft3326 Weidle Way SW, Edmonton, AB T6X 1T1For Sale
 MLS ID #E4514870, Nicole J Cooper, Royal LePage Noralta Real Estate. RAE
- C$479,0003 bd3 ba1.7k sqft4321 McMullen Way SW, Edmonton, AB T6W 1N5For Sale
 MLS ID #E4514817, Laureen Espinoza, MaxWell Challenge Realty. RAE
- C$514,9003 bd4 ba1.8k sqft1212 37c Ave NW, Edmonton, AB T6T 0E5For Sale
 MLS ID #E4515084, Keri A Harstad, MaxWell Devonshire Realty. RAE
- C$519,9004 bd3 ba1.8k sqft711 57th St SW, Edmonton, AB T6X 0G6For Sale
 MLS ID #E4513325, Kanwar Gill, Sterling Real Estate. RAE
