Well-maintained approximately 1,200 sq. ft. bi-level situated on a corner lot in a cul-de-sac near a park with a children's play area and fountain. The upper level features three bedrooms and two full bathrooms, while the lower level includes an additional bedroom with an attached full bathroom, plus a half bathroom off the living area. An additional half bath was added in the basement by partitioning the existing larger bathroom. Open south and west exposures and oversized windows provide plenty of natural light throughout the home. Additional features include Daikin air conditioning and a new furnace installed in 2025, a reverse osmosis system, and a landscaped yard with a fruit tree and shrubs. Some photos are virtually staged.
For sale
C$485,000
7936 3rd Ave SW, Edmonton, AB T6X 1K6
4beds
1,172sqft
Single Family Residence
Built in 2005
-- sqft lot
$-- Zestimate®
C$414/sqft
C$-- HOA
What's special
Three bedroomsDaikin air conditioning
- 47 days
- 8
- 0
Zillow last checked:
Listing updated:
Listed by:
Tatum Fitton,
ComFree
Source: RAE,MLS®#: E4506668
Facts & features
Interior
Bedrooms & bathrooms
- Bedrooms: 4
- Bathrooms: 4
- Full bathrooms: 3
- 1/2 bathrooms: 1
Primary bedroom
- Level: Upper
Family room
- Level: Lower
Heating
- Forced Air-1, Natural Gas
Cooling
- Air Conditioner, Air Conditioning-Central
Appliances
- Included: Dishwasher-Built-In, Dryer, Exhaust Fan, Refrigerator, Electric Stove, Washer, Water Conditioner, Second Stove, Gas Water Heater
Features
- No Animal Home, No Smoking Home, Vacuum Systems
- Flooring: Carpet, Laminate Flooring, Linoleum
- Basement: Full, Finished
- Fireplace features: Gas
Interior area
- Total structure area: 1,172
- Total interior livable area: 1,172 sqft
Property
Parking
- Total spaces: 2
- Parking features: Double Garage Attached
- Attached garage spaces: 2
Features
- Levels: Bi-Level,2
- Patio & porch: Deck, Front Porch
- Exterior features: Landscaped, Playground Nearby
Lot
- Features: Airport Nearby, Corner Lot, Cul-De-Sac, Landscaped, Playground Nearby
- Residential vegetation: Fruit Trees/Shrubs
Construction
Type & style
- Home type: SingleFamily
- Property subtype: Single Family Residence
Materials
- Foundation: Concrete Perimeter
- Roof: Asphalt
Condition
- Year built: 2005
Community & HOA
Community
- Features: Deck, Front Porch, Hot Water Natural Gas, No Animal Home, No Smoking Home, Smart/Program. Thermostat
- Security: Carbon Monoxide Detectors, Smoke Detector(s), Detectors Smoke
Location
- Region: Edmonton
Financial & listing details
- Price per square foot: C$414/sqft
- Date on market: 9/2/2026
- Ownership: Private
Price history
Price history is unavailable.
Public tax history
Tax history is unavailable.
Climate risks
Neighborhood: Ellerslie
Nearby schools
GreatSchools rating
No schools nearby
We couldn't find any schools near this home.


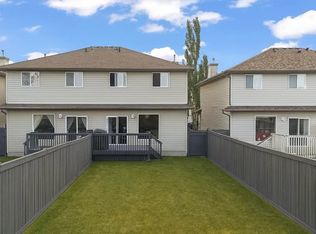
Similar homes
- C$545,0004 bd3 ba1.4k sqft411 86th St SW, Edmonton, AB T6X 1G3For Sale
 MLS ID #E4505516, Corey McEwen, MaxWell Devonshire Realty. RAE
 - C$405,0003 bd3 ba1.1k sqft215 85th St SW, Edmonton, AB T6X 1H5For Sale
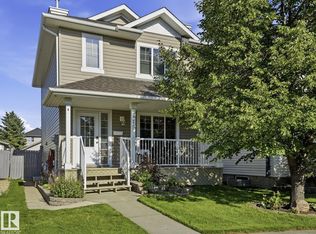 MLS ID #E4502032, Amy L Shearer, RE/MAX Excellence. RAE
 - C$474,8884 bd4 ba1.4k sqft5135 1a Ave SW, Edmonton, AB T6X 0X3For Sale
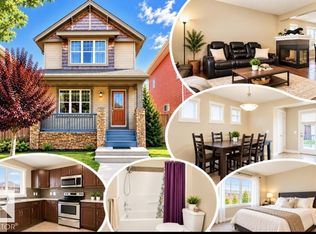 MLS ID #E4505039, Jennilyn de Leon, Exp Realty. RAE
 - C$534,8005 bd3 ba1.4k sqft5129 1b Ave SW, Edmonton, AB T6X 0Z7For Sale
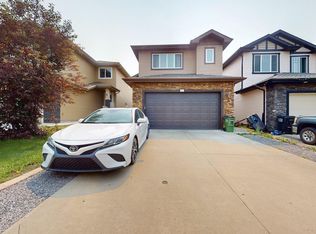 MLS ID #E4512975, Rajbir Wander, Royal Lepage Arteam Realty. RAE
