CHARMING 4 LEVEL SPLIT IN TERWILLEGAR TOWNE! This beautifully maintained home blends timeless character with modern updates in an exceptional location just steps from the Terwillegar Towne Pond. A welcoming front porch leads into the bright and spacious great room, where soaring vaulted ceilings, large windows and distinctive railings create an inviting sense of space and character. The dining area flows into the renovated kitchen featuring stainless steel appliances, island and French door pantry. Upstairs offers a second living area, 2 bedrooms including a primary suite with ensuite access from the living room. The lower level features a third living space with a tile surround gas fireplace, plus an additional bedroom, bathroom and direct backyard access. Outside, enjoy the massive backyard and double detached garage. Ideally located close to schools, shopping, parks and amenities. Recent upgrades include: Furnace, HWT, Shingles, Fence, Kitchen, Appliances, and Bathrooms!
For sale
C$465,000
1709 Turvey Bnd NW, Edmonton, AB T6R 2W7
3beds
1,136sqft
Single Family Residence
Built in 1999
3,671 Square Feet Lot
$-- Zestimate®
C$409/sqft
C$-- HOA
What's special
Welcoming front porchSoaring vaulted ceilingsLarge windowsDistinctive railingsStainless steel appliancesFrench door pantryDirect backyard access
- 46 days
- 47
- 9
Zillow last checked:
Listing updated:
Listed by:
Ken Kunkel,
Park Realty
Source: RAE,MLS®#: E4507013
Facts & features
Interior
Bedrooms & bathrooms
- Bedrooms: 3
- Bathrooms: 2
- Full bathrooms: 2
Primary bedroom
- Level: Upper
Family room
- Level: Lower
- Area: 281.88
- Dimensions: 16.2 x 17.4
Heating
- Forced Air-1, Natural Gas
Appliances
- Included: Dishwasher-Built-In, Dryer, Microwave Hood Fan, Refrigerator, Electric Stove, Washer
Features
- Vaulted Ceiling(s)
- Flooring: Carpet, Ceramic Tile, Hardwood
- Basement: Full, Unfinished
- Fireplace features: Gas
Interior area
- Total structure area: 1,136
- Total interior livable area: 1,136 sqft
Video & virtual tour
Property
Parking
- Total spaces: 2
- Parking features: Double Garage Detached, Garage Control, Garage Opener
- Garage spaces: 2
Features
- Levels: 4 Level Split,3
- Patio & porch: Front Porch
- Exterior features: Landscaped, Playground Nearby
- Waterfront features: Stream/Pond
Lot
- Size: 3,671 Square Feet
- Features: Fully Fenced, Near Golf Course, Landscaped, Playground Nearby, Near Public Transit, Schools, Shopping Nearby, Golf Nearby, Public Transportation
Construction
Type & style
- Home type: SingleFamily
- Property subtype: Single Family Residence
Materials
- Foundation: Concrete Perimeter
- Roof: Asphalt
Condition
- Year built: 1999
Community & HOA
Community
- Features: Front Porch, Vaulted Ceiling, See Remarks
HOA
- Services included: Amenities w/HOA
Location
- Region: Edmonton
Financial & listing details
- Price per square foot: C$409/sqft
- Date on market: 9/4/2026
- Ownership: Private
Price history
Price history is unavailable.
Public tax history
Tax history is unavailable.
Climate risks
Neighborhood: Terwillegar Heights
Nearby schools
GreatSchools rating
No schools nearby
We couldn't find any schools near this home.
Similar homes
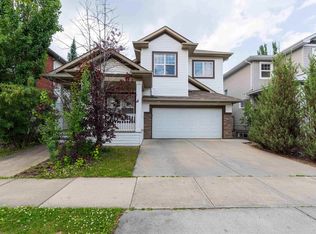
- C$460,0003 bd3 ba1.4k sqft1754 Turvey Bnd NW, Edmonton, AB T6R 2W6For Sale
 MLS ID #E4503159, Clara Olafson, REMAX River City. RAE
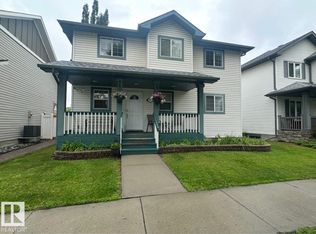
 - C$479,9003 bd3 ba1.5k sqft11813 11b Ave NW, Edmonton, AB T6J 7E3For Sale
 MLS ID #E4513153, Tim Jeong, REMAX River City. RAE
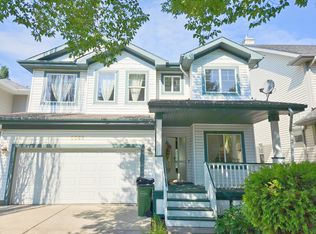
 - C$518,0003 bd2 ba1.1k sqft7838 Schmid Pl NW, Edmonton, AB T6R 0K5For Sale
 MLS ID #E4496052, Austin Lee, Royal Lepage Arteam Realty. RAE
 - C$489,0003 bd3 ba1.6k sqft11531 11th Ave SW, Edmonton, AB T6W 1W7For Sale
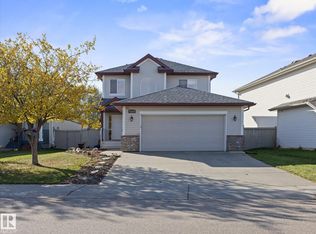 MLS ID #E4512271, Dan C Chalifoux, Real Broker. RAE
