Beautiful home in the community of Haddow. A freshly repainted two storey house with over 1800 square feet of living space! Great features including main floor laundry room, flex room/den, cozy gas fireplace and rich Birch hardwood floors. Kitchen with corner pantry, newer fridge, brand new stove, and L-shaped island with raised eating bar and a bright dining nook surrounded with windows. The second floor offers three spacious bedrooms, including a luxurious master with walk-in closet and full ensuite bath with soaker tub. A second full bath and a loft area complete the floor plan. Near trails, parks, schools and recreation center, a beautiful place to call HOME!!!!!!
For sale
C$569,900
2562 Hanna Cres NW, Edmonton, AB T6R 3P7
3beds
1,802sqft
Single Family Residence
Built in 2007
3,831 Square Feet Lot
$-- Zestimate®
C$316/sqft
C$-- HOA
What's special
Main floor laundry roomCozy gas fireplaceRich birch hardwood floorsKitchen with corner pantryNewer fridgeBrand new stoveThree spacious bedrooms
- 1 day |
- 9 |
- 0 |
Zillow last checked:
Listing updated:
Listed by:
Kenneth T Ng,
Method Realty
Source: RAE,MLS®#: E4504426
Facts & features
Interior
Bedrooms & bathrooms
- Bedrooms: 3
- Bathrooms: 3
- Full bathrooms: 2
- 1/2 bathrooms: 1
Primary bedroom
- Level: Upper
Heating
- Forced Air-1, Natural Gas
Appliances
- Included: Dishwasher-Built-In, Dryer, Exhaust Fan, Microwave, Electric Stove, Washer, Water Softener
Features
- Flooring: Carpet, Ceramic Tile, Laminate Flooring
- Windows: Window Coverings
- Basement: Full, Unfinished
Interior area
- Total structure area: 1,802
- Total interior livable area: 1,802 sqft
Property
Parking
- Total spaces: 4
- Parking features: Double Garage Attached, Garage Control, Garage Opener
- Attached garage spaces: 2
Features
- Levels: 2 Storey,2
- Exterior features: Landscaped, Playground Nearby
- Pool features: Community, Public Swimming Pool
- Fencing: Fenced
Lot
- Size: 3,831 Square Feet
- Features: Commercial, Landscaped, Playground Nearby, Near Public Transit, Schools, Shopping Nearby, Public Transportation
Construction
Type & style
- Home type: SingleFamily
- Property subtype: Single Family Residence
Materials
- Foundation: Concrete Perimeter
- Roof: Asphalt
Condition
- Year built: 2007
Community & HOA
Community
- Security: Smoke Detector(s), Detectors Smoke
Location
- Region: Edmonton
Financial & listing details
- Price per square foot: C$316/sqft
- Date on market: 8/19/2026
- Ownership: Private
Price history
Price history is unavailable.
Public tax history
Tax history is unavailable.
Climate risks
Neighborhood: Terwillegar Heights
Nearby schools
GreatSchools rating
No schools nearby
We couldn't find any schools near this home.
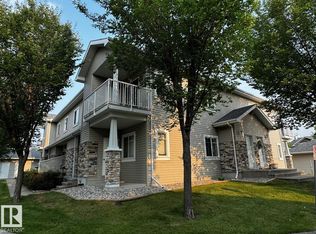
- C$206,0002 bd1 ba989 sqft2508 Hanna Cres NW #28, Edmonton, AB T6R3N7For Sale
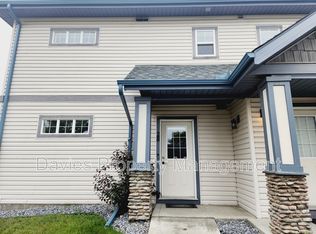
- C$--2 bd2 ba-- sqft2565 Hanna Cres NW #28, Edmonton, AB T6R0M4Off Market
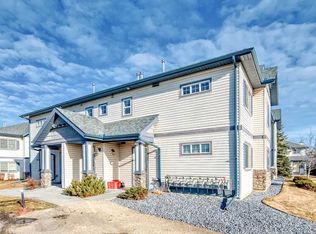
- C$--2 bd2 ba1k sqft2565 Hanna Cres NW #1A, Edmonton, AB T6R0M4Off Market
- C$229,9002 bd2 ba1.1k sqft2503 Hanna Cres NW #133, Edmonton, AB T6R0H1For Sale

- C$269,8882 bd2 ba1.1k sqft2503 Hanna Cres NW #241, Edmonton, AB T6R0H1For Sale
- C$--2 bd2 ba1k sqft2503 Hanna Cres NW, Edmonton, AB T6R0H1Off Market
- C$245,0002 bd2 ba1.1k sqft2503 Hanna Cres NW #217, Edmonton, AB T6R0H1For Sale
- C$--2 bd2 ba1.1k sqft2503 Hanna Cres NW #131, Edmonton, AB T6R0H1Off Market
Similar homes
- C$495,0003 bd3 ba1.5k sqft5608 Stevens Cres NW, Edmonton, AB T6R 0A4For Sale
 MLS ID #E4504550, Janeen Tinker, MaxWell Devonshire Realty. RAE
 - C$568,0003 bd3 ba1.8k sqft2426 Hagen Way NW, Edmonton, AB T6R 3L5For Sale
 MLS ID #E4490240, Madeline M Sarafinchan, Jayman Realty (Edm.) Inc. RAE
 - C$539,0004 bd3 ba1.3k sqft8315 Shaske Cres NW, Edmonton, AB T6R 3V8For Sale
 MLS ID #E4503911, Martin Zhang, MaxWell Polaris. RAE
 - C$495,0003 bd3 ba1.4k sqft1754 Turvey Bnd NW, Edmonton, AB T6R 2W6For Sale
 MLS ID #E4503159, Clara Olafson, REMAX River City. RAE
 - C$539,9003 bd3 ba1.8k sqft2339 Ware Cres NW, Edmonton, AB T6W 2W5For SaleMLS ID #E4504410, Stacey B Diederich, Nationwide Realty Corp. RAE
- C$550,0004 bd4 ba1.6k sqft2407 Hagen Way NW, Edmonton, AB T6R 3M6For SaleCentury 21 Canada
- C$600,0005 bd4 ba1.8k sqft5079 Thibault Way NW, Edmonton, AB T6R 3J3For SaleMLS ID #E4499783, Heather J Morris, MORE Real Estate. RAE
- C$479,9003 bd4 ba1.4k sqft458 Hunters Grn NW, Edmonton, AB T6R 3C3For SaleMLS ID #E4502874, Charles K Ho, Century 21 Masters. RAE
- C$500,0003 bd3 ba1.6k sqft1846 Towne Centre Blvd NW, Edmonton, AB T6R 3B7For SaleMLS ID #E4502456, Cathy Cookson, RE/MAX Excellence. RAE
- C$599,9005 bd4 ba1.8k sqft1404 Falconer Rd NW, Edmonton, AB T6R 2E1For SaleMLS ID #E4503718, Colin M Clowater, Royal LePage Prestige Realty. RAE
- C$587,0005 bd4 ba1.6k sqft1686 Tompkins Wynd NW, Edmonton, AB T6R 2Y4For SaleMLS ID #E4498848, Fan Yang, Mozaic Realty Group. RAE
- C$530,0005 bd4 ba1.6k sqft1750 Tomlinson Cmn NW, Edmonton, AB T6R 2W5For SaleMLS ID #E4500470, Jackson Reid, MORE Real Estate. RAE
- C$485,0004 bd3 ba1.3k sqft5887 Sutter Pl NW, Edmonton, AB T6R 3R2For SaleMLS ID #E4502871, Fan Yang, Mozaic Realty Group. RAE
- C$604,9004 bd4 ba1.8k sqft547 Leger Way NW, Edmonton, AB T6R 3T5For SaleMLS ID #E4497063, Satyam Tejpal, smartPRO Realty. RAE
- C$625,0003 bd3 ba2.2k sqft8385 Shaske Cres NW, Edmonton, AB T6R 0B4For SaleMLS ID #E4501763, Jeffrey C Lewis, RE/MAX Elite. RAE
- C$538,8883 bd2 ba1.1k sqft7838 Schmid Pl NW, Edmonton, AB T6R 0K5For SaleMLS ID #E4496052, Austin Lee, Royal Lepage Arteam Realty. RAE
- C$484,9004 bd3 ba1.5k sqft2076 Tanner Wynd NW, Edmonton, AB T6R 2S4For SaleMLS ID #E4499459, Corey McEwen, MaxWell Devonshire Realty. RAE
- C$499,0004 bd2 ba1.4k sqft1694 Tompkins Wynd NW, Edmonton, AB T6R 2Y4For SaleMLS ID #E4500254, Fan Yang, Mozaic Realty Group. RAE
- C$648,8883 bd3 ba1.9k sqft4949 Terwillegar Cmn NW, Edmonton, AB T6R 0G5For SaleMLS ID #E4493847, Aaron L Fehlauer, RE/MAX Excellence. RAE
- C$608,0004 bd4 ba1.9k sqft1047 Leger Blvd NW, Edmonton, AB T6R 3J9For SaleMLS ID #E4501120, Karen George, People 1st Realty. RAE
