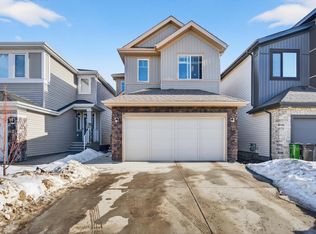
Welcome to this well-maintained 2-storey home in the community of Leger, offering approximately 1,891 sq. ft. plus a fully finished basement. This home features 4 bedrooms (3+1), 2.5 bathrooms, an attached insulated garage, a separate mudroom with main floor laundry, and a bonus room with a vaulted ceiling. The south-facing backyard and oversized windows provide abundant natural light. The kitchen offers stainless steel appliances, cherry cabinetry, a corner pantry, and a large island with a raised eating bar. The primary bedroom features a walk-in closet and a 4-piece ensuite with a separate soaker tub and shower. Recent upgrades include high-efficiency windows, roof, central air conditioning, additional attic insulation, solar system, updated main floor flooring, and stair carpet. Walking distance to the Terwillegar Recreation Centre and the Leger Transit Centre, with nearby schools, parks, shopping, and everyday amenities. Keybox is located by gas meter.
For sale
C$604,900
547 Leger Way NW, Edmonton, AB T6R 3T5
4beds
1,891sqft
Single Family Residence
Built in 2005
4,386 Square Feet Lot
$-- Zestimate®
C$320/sqft
C$-- HOA
What's special
Fully finished basementAttached insulated garageSouth-facing backyardCherry cabinetryCorner pantryHigh-efficiency windowsCentral air conditioning
- 52 days |
- 49 |
- 1 |
Zillow last checked:
Listing updated:
Listed by:
Satyam Tejpal,
smartPRO Realty,
Tushar Mahajan,
smartPRO Realty
Source: RAE,MLS®#: E4497063
Facts & features
Interior
Bedrooms & bathrooms
- Bedrooms: 4
- Bathrooms: 4
- Full bathrooms: 3
- 1/2 bathrooms: 1
Primary bedroom
- Level: Upper
Family room
- Level: Basement
Heating
- Forced Air-1, Natural Gas
Cooling
- Air Conditioner
Appliances
- Included: Dishwasher-Built-In, Dryer, Exhaust Fan, Refrigerator, Electric Stove, Washer
Features
- Ceiling 9 ft., No Animal Home, No Smoking Home, Vaulted Ceiling(s)
- Flooring: Carpet, Hardwood, Laminate Flooring
- Windows: Vinyl Windows
- Basement: Full, Finished
- Fireplace features: Gas
Interior area
- Total structure area: 1,891
- Total interior livable area: 1,891 sqft
Video & virtual tour
Property
Parking
- Total spaces: 2
- Parking features: Double Garage Attached, Garage Control, Garage Opener
- Attached garage spaces: 2
Features
- Levels: 2 Storey,3
- Exterior features: Landscaped, Playground Nearby, Exterior Walls- 2"x6"
- Pool features: Community, Public Swimming Pool
- Fencing: Fenced
Lot
- Size: 4,386 Square Feet
- Features: Flat Site, Landscaped, Playground Nearby, Near Public Transit, Shopping Nearby, Public Transportation
Construction
Type & style
- Home type: SingleFamily
- Property subtype: Single Family Residence
Materials
- Foundation: Concrete Perimeter
- Roof: Asphalt
Condition
- Year built: 2005
Community & HOA
Community
- Features: Ceiling 9 ft., Exterior Walls- 2"x6", No Animal Home, No Smoking Home, Vaulted Ceiling, See Remarks
- Security: Smoke Detector(s), Detectors Smoke
Location
- Region: Edmonton
Financial & listing details
- Price per square foot: C$320/sqft
- Date on market: 7/4/2026
- Ownership: Private
Price history
Price history is unavailable.
Public tax history
Tax history is unavailable.
Climate risks
Neighborhood: Terwillegar Heights
Nearby schools
GreatSchools rating
No schools nearby
We couldn't find any schools near this home.
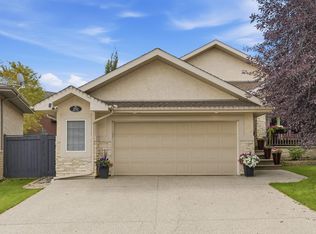
- C$798,8003 bd3 ba1.6k sqft251 Tory Cres NW, Edmonton, AB T6R3A5For Sale
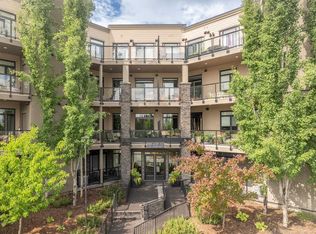
- C$409,0002 bd2 ba1.1k sqft625 Leger Way NW #310, Edmonton, AB T6R0W4For Sale
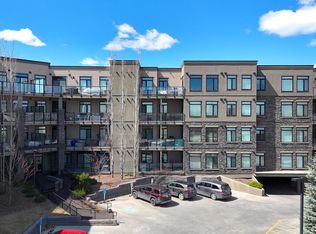
- C$388,0002 bd2 ba1.2k sqft625 Leger Way NW #101, Edmonton, AB T6R0W4For Sale
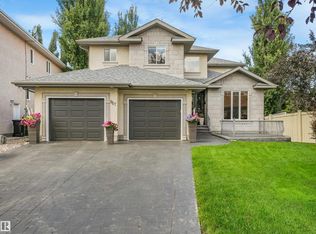
- C$1,200,0005 bd4 ba3.2k sqft967 Lamb Cres NW, Edmonton, AB T6R2X8For Sale
- C$919,9005 bd4 ba3k sqft1062 Tory Rd NW, Edmonton, AB T6R3A5For Sale
- C$340,0002 bd3 ba1.4k sqft303 Leger Way NW #9, Edmonton, AB T6R2X9For Sale
- C$1,299,6007 bd7 ba4.4k sqft2423 Tegler Grn NW, Edmonton, AB T6R3K2For Sale
- C$1,250,0004 bd4 ba1.9k sqft2413 Tegler Grn NW, Edmonton, AB T6R3K2For Sale
Similar homes
- C$599,9005 bd4 ba1.8k sqft1404 Falconer Rd NW, Edmonton, AB T6R 2E1For Sale
 MLS ID #E4503718, Colin M Clowater, Royal LePage Prestige Realty. RAE
 - C$629,0004 bd4 ba2.2k sqft1322 Barnes Close SW, Edmonton, AB T6W 1G6For Sale
 MLS ID #E4505146, Yoon Kim, MaxWell Polaris. RAE
 - C$598,0004 bd4 ba1.9k sqft2317 158a St SW, Edmonton, AB T6W 4L1For Sale
 MLS ID #E4504875, Godwin Osaghae, D Gees Realty Inc. RAE
 - C$539,0004 bd3 ba1.3k sqft8315 Shaske Cres NW, Edmonton, AB T6R 3V8For Sale
 MLS ID #E4503911, Martin Zhang, MaxWell Polaris. RAE
 - C$619,9005 bd4 ba2k sqft5156 2nd Ave SW, Edmonton, AB T6X 0R4For SaleMLS ID #E4504972, Yad Dhillon, LPT Realty. RAE
- C$569,9984 bd4 ba1.6k sqft6945 Evans Wynd NW, Edmonton, AB T6M 0P9For SaleMLS ID #E4502889, Pallav Sharma, LPT Realty. RAE
- C$435,0003 bd4 ba1.3k sqft4790 Terwillegar Cmn NW, Edmonton, AB T6R 3H7For SaleMLS ID #E4505083, Elizabeth W Schellenberg, RE/MAX Real Estate. RAE
- C$639,9004 bd4 ba2.1k sqft1512 Cunningham Cpe SW, Edmonton, AB T6W 0Y3For SaleMLS ID #E4497476, Zamir Hussain, Century 21 All Stars Realty Ltd. RAE
- C$564,9004 bd4 ba1.9k sqft2518 33a Ave NW, Edmonton, AB T6T 1Z4For SaleMLS ID #E4505015, Harkewal Singh, MaxWell Polaris. RAE
- C$589,9004 bd3 ba1.9k sqft1235 Ormsby Ln NW, Edmonton, AB T5T 6R2For SaleMLS ID #E4502606, Marianna N Nikolaev, MaxWell Progressive. RAE
- C$559,9004 bd4 ba1.6k sqft5147 Crabapple Link SW, Edmonton, AB T6X 1X1For SaleMLS ID #E4502800, Cory Brown, Real Broker. RAE
- C$559,0003 bd3 ba1.7k sqft1942 Chapman Rd SW, Edmonton, AB T6W 0Y6For SaleMLS ID #E4498874, Harsh Atthi, Royal Lepage Arteam Realty. RAE
- C$579,9004 bd4 ba1.7k sqft3306 Hilton Cres NW, Edmonton, AB T6M 0N4For SaleMLS ID #E4500776, Loida Lumanlan, REMAX River City. RAE
- C$600,0004 bd4 ba1.8k sqft8003 Summerside Grande Blvd SW, Edmonton, AB T6X 0S9For SaleCentury 21 Canada
- C$648,2804 bd4 ba1.9k sqft1025 Graham Ct NW, Edmonton, AB T5T 6L4For SaleMLS ID #E4496769, Fadi Georgi, MaxWell Polaris. RAE
- C$519,0004 bd4 ba1.9k sqft8521 8th Ave SW, Edmonton, AB T6X 1G6For SaleMLS ID #E4504168, John Lao, Real Broker. RAE
- C$585,5553 bd4 ba1.9k sqft3433 Goodridge Link NW, Edmonton, AB T5T 4E9For SaleMLS ID #E4502469, Mashal Vazir Muhammad, Exp Realty. RAE
- C$499,9004 bd3 ba1.4k sqft11543 11th Ave SW, Edmonton, AB T6W 1W8For SaleMLS ID #E4503361, Mark D Radloff, REMAX River City. RAE
- C$586,0003 bd3 ba2k sqft9515 221st St NW, Edmonton, AB T5T 4A8For SaleMLS ID #E4504244, Vincenzo C Fiacco, RE/MAX Excellence. RAE
- C$559,0004 bd4 ba1.9k sqft6715 19th Ave SW, Edmonton, AB T6X 0L9For SaleMLS ID #E4492431, Yoon Kim, MaxWell Polaris. RAE
