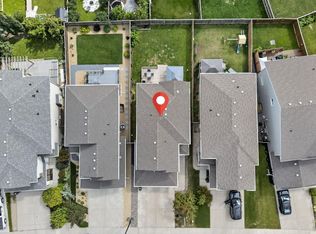
Beautiful home with pride of ownership throughout! This impressive 4-bed, 4-bath home offers over 2,200 sq ft. of thoughtfully designed living space and has been lovingly cared for by the original homeowners. Featuring 9ft ceilings on the main and lower levels, the home feels bright and spacious. Chef-inspired kitchen features a large island, granite countertops, SS appliances, gas stove and HUGE walk-in pantry. The bright living room opens off the kitchen, perfect for family living and entertaining. Upstairs, the grand primary retreat features a walk-in closet and private ensuite. The BUIDLER-FINISHED basement impresses with 9-ft ceilings, gas fireplace, a living room, fourth bedroom and bath. Enjoy the private backyard from the deck with NO REAR NEIGHBOURS, backing onto a quiet walking path. Complete with an oversized double garage and access to The Orchards clubhouse, tennis courts, schools, parks, shopping and restaurants. BONUS a second sump pump added by owner for peace of mind. Don't miss it
For sale
C$559,900
5147 Crabapple Link SW, Edmonton, AB T6X 1X1
4beds
1,656sqft
Single Family Residence
Built in 2016
3,874 Square Feet Lot
$-- Zestimate®
C$338/sqft
C$-- HOA
What's special
- 19 days |
- 14 |
- 1 |
Zillow last checked:
Listing updated:
Listed by:
Cory Brown,
Real Broker
Source: RAE,MLS®#: E4502800
Facts & features
Interior
Bedrooms & bathrooms
- Bedrooms: 4
- Bathrooms: 4
- Full bathrooms: 3
- 1/2 bathrooms: 1
Primary bedroom
- Level: Upper
Heating
- Forced Air-1, Natural Gas, HRV System
Appliances
- Included: ENERGY STAR Qualified Dishwasher, Dryer, Exhaust Fan, ENERGY STAR Qualified Refrigerator, Gas Stove, ENERGY STAR Qualified Washer
Features
- Ceiling 9 ft., No Animal Home, No Smoking Home
- Flooring: Carpet, Ceramic Tile, Laminate Flooring
- Windows: Window Coverings, Curtains and Blinds, Vinyl Windows
- Basement: Full, Finished, 9 ft. Basement Ceiling, 9 ft. Basement Ceiling
- Fireplace features: Gas
Interior area
- Total structure area: 1,656
- Total interior livable area: 1,656 sqft
Video & virtual tour
Property
Parking
- Total spaces: 4
- Parking features: Double Garage Attached, Oversized, Garage Opener
- Attached garage spaces: 2
Features
- Levels: 2 Storey,3
- Patio & porch: Deck
- Exterior features: Playground Nearby
- Fencing: Fenced
Lot
- Size: 3,874 Square Feet
- Features: Playground Nearby, Near Public Transit, Schools, Shopping Nearby, See Remarks, Public Transportation
- Residential vegetation: Fruit Trees/Shrubs
Construction
Type & style
- Home type: SingleFamily
- Property subtype: Single Family Residence
Materials
- Foundation: Concrete Perimeter
- Roof: Asphalt
Condition
- Year built: 2016
Community & HOA
Community
- Features: Ceiling 9 ft., Clubhouse, Deck, No Animal Home, No Smoking Home, Recreation Room/Centre, HRV System, Club House
HOA
- Services included: Amenities w/HOA, Recreation Facility
Location
- Region: Edmonton
Financial & listing details
- Price per square foot: C$338/sqft
- Date on market: 8/8/2026
- Ownership: Private
Price history
Price history is unavailable.
Public tax history
Tax history is unavailable.
Climate risks
Neighborhood: Ellerslie
Nearby schools
GreatSchools rating
No schools nearby
We couldn't find any schools near this home.
- C$575,0003 bd3 ba1.8k sqft5137 Crabapple Link SW, Edmonton, AB T6X0X4For Sale

- C$635,0004 bd4 ba2.4k sqft4906 Crabapple Ln SW, Edmonton, AB T6X0X6For Sale
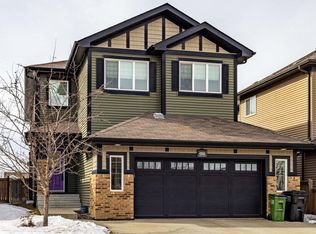
- C$438,5202 bd3 ba1.2k sqft4688 Crabapple Run SW, Edmonton, AB T6X0Y8For Sale
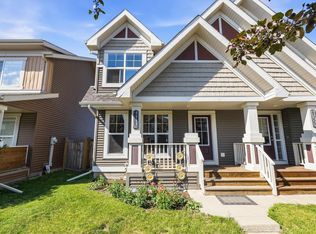
- C$575,0004 bd3 ba1.7k sqft8504 Mayday Wynd SW, Edmonton, AB T6X2L3For Sale

- C$375,0003 bd3 ba1.2k sqft4680 Crabapple Run SW, Edmonton, AB T6X0Y8For Sale
- C$729,9004 bd4 ba2.2k sqft8411 Mayday Link SW, Edmonton, AB T6X0Y7For Sale
- C$575,0004 bd3 ba1.7k sqft8506 Mayday Wynd SW, Edmonton, AB T6X2L3For Sale
- C$895,9006 bd4 ba1.8k sqft8903 Mayday Ln SW, Edmonton, AB T6X2L3For Sale
Similar homes
- C$559,9005 bd4 ba1.7k sqft3080 Spence Wynd SW, Edmonton, AB T6X 0A5For Sale
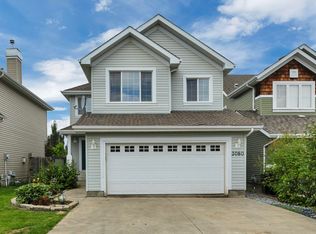 MLS ID #E4505429, Sheldon Casavant, Century 21 Masters. RAE
 - C$559,0004 bd4 ba1.9k sqft6715 19th Ave SW, Edmonton, AB T6X 0L9For Sale
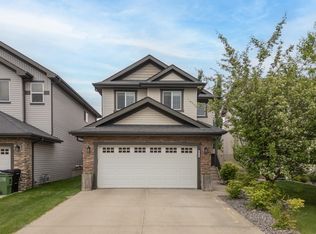 MLS ID #E4492431, Yoon Kim, MaxWell Polaris. RAE
 - C$550,0003 bd3 ba1.8k sqft2225 Calhoun Link SW, Edmonton, AB T6W 3E1For Sale
 MLS ID #E4502882, Amritpal S Hunjan, REMAX River City. RAE
 - C$619,9005 bd4 ba2k sqft5156 2nd Ave SW, Edmonton, AB T6X 0R4For Sale
 MLS ID #E4504972, Yad Dhillon, LPT Realty. RAE
 - C$574,0003 bd3 ba1.8k sqft2925 Chokecherry Cmn SW, Edmonton, AB T6X 2M3For SaleMLS ID #E4495671, Pawan Badesha, Royal LePage Noralta Real Estate. RAE
- C$558,0004 bd3 ba2k sqft11711 16th Ave SW, Edmonton, AB T6W 1M9For SaleMLS ID #E4496288, Maggie Wang, Sterling Real Estate. RAE
- C$514,9003 bd3 ba1.6k sqft1927 51st St SW, Edmonton, AB T6X 1Y4For SaleMLS ID #E4502925, Prince Bhatti, Exp Realty. RAE
- C$600,0004 bd4 ba1.8k sqft8003 Summerside Grande Blvd SW, Edmonton, AB T6X 0S9For SaleCentury 21 Canada
- C$459,9003 bd3 ba1.5k sqft8412 24th Ave SW, Edmonton, AB T6X 2G1For SaleMLS ID #E4504311, Anthony Trang, MaxWell Progressive. RAE
- C$539,9004 bd4 ba1.7k sqft6116 11th Ave SW, Edmonton, AB T6X 0M4For SaleMLS ID #E4492689, Simran Khattra, Royal Lepage Arteam Realty. RAE
- C$499,9004 bd3 ba1.4k sqft11543 11th Ave SW, Edmonton, AB T6W 1W8For SaleMLS ID #E4503361, Mark D Radloff, REMAX River City. RAE
- C$544,9004 bd4 ba2k sqft1115 61st St SW, Edmonton, AB T6X 0M4For SaleMLS ID #E4499346, Reggie Sandhu, KIC Realty. RAE
- C$539,0004 bd3 ba1.3k sqft8315 Shaske Cres NW, Edmonton, AB T6R 3V8For SaleMLS ID #E4503911, Martin Zhang, MaxWell Polaris. RAE
- C$539,0003 bd3 ba1.8k sqft4673 Alwood Way SW, Edmonton, AB T6W 3A3For SaleMLS ID #E4504016, Jia Lu, Homes & Gardens Real Estate Limited. RAE
- C$474,0003 bd3 ba1.6k sqft3428 Cherry Way SW, Edmonton, AB T6X 2B6For SaleMLS ID #E4493947, Jamie C Kinney, Royal LePage Prestige Realty. RAE
- C$599,0005 bd4 ba2k sqft5718 42nd St, Beaumont, AB T4X 0C2For SaleMLS ID #E4505622, Samantha Stachniak, RE/MAX Elite. RAE
- C$539,8884 bd4 ba1.9k sqft1478 37b Ave NW, Edmonton, AB T6T 0J1For SaleMLS ID #E4503955, Ravi Mander, Royal LePage Noralta Real Estate. RAE
- C$620,0004 bd3 ba2.3k sqft1323 158th St SW, Edmonton, AB T6W 2N5For SaleMLS ID #E4503950, Connor A Honey, RE/MAX Excellence. RAE
- C$639,9004 bd4 ba2.1k sqft1512 Cunningham Cpe SW, Edmonton, AB T6W 0Y3For SaleMLS ID #E4497476, Zamir Hussain, Century 21 All Stars Realty Ltd. RAE
- C$550,0003 bd3 ba1.9k sqft3519 8th St NW, Edmonton, AB T6T 1A2For SaleMLS ID #E4502599, Sara Trenn, Century 21 Masters. RAE
