Immediate Possession Available! This beautifully maintained Jayman-built home offers nearly 1,900 sq. ft. of modern living space and backs onto a park, providing added privacy and scenic views. Situated on a regular lot with an extended double attached garage, this move-in-ready home features an open-concept layout with 9' knockdown ceilings, premium hardwood flooring, and a cozy gas fireplace. The stylish kitchen is equipped with granite countertops, an oversized island, built-in oven and microwave, and ample cabinetry. Upstairs you'll find a spacious bonus room, convenient laundry, 3 bedrooms, and 2 full bathrooms. The primary retreat includes a walk-in closet, double vanity, glass shower, and relaxing soaker tub. Additional upgrades include a high-efficiency furnace, tankless hot water system, HRV, triple-pane windows, and upgraded blinds. The unfinished basement offers endless potential for future development. A perfect blend of comfort, quality, and location—this home is a must-see!
For sale
C$575,000
5137 Crabapple Link SW, Edmonton, AB T6X 0X4
3beds
1,896sqft
Single Family Residence
Built in 2016
4,118 Square Feet Lot
$-- Zestimate®
C$303/sqft
C$-- HOA
What's special
Regular lotExtended double attached garageOpen-concept layoutPremium hardwood flooringCozy gas fireplaceStylish kitchenGranite countertops
- 104 days
- 3
- 0
Zillow last checked:
Listing updated:
Listed by:
Pankaj Gupta,
Nationwide Realty Corp
Source: RAE,MLS®#: E4496199
Facts & features
Interior
Bedrooms & bathrooms
- Bedrooms: 3
- Bathrooms: 3
- Full bathrooms: 2
- 1/2 bathrooms: 1
Primary bedroom
- Level: Upper
Family room
- Level: Upper
- Area: 1955.34
- Dimensions: 45.9 x 42.6
Heating
- Forced Air-2, Natural Gas, HRV System
Appliances
- Included: Dishwasher-Built-In, Dryer, Exhaust Fan, Microwave, Refrigerator, Gas Stove, Washer
Features
- Ceiling 9 ft., No Animal Home, No Smoking Home
- Flooring: Carpet, Hardwood, Non-Ceramic Tile
- Windows: Vinyl Windows
- Basement: Full, Unfinished
Interior area
- Total structure area: 1,896
- Total interior livable area: 1,896 sqft
Property
Parking
- Total spaces: 2
- Parking features: Double Garage Attached, Garage Opener
- Attached garage spaces: 2
Features
- Levels: 2 Storey,2
- Patio & porch: Deck
- Exterior features: Backs Onto Park/Trees, Landscaped, Playground Nearby
- Fencing: Fenced
Lot
- Size: 4,118 Square Feet
- Features: Backs Onto Park/Trees, Landscaped, Playground Nearby, Schools, Shopping Nearby
- Residential vegetation: Fruit Trees/Shrubs
Construction
Type & style
- Home type: SingleFamily
- Property subtype: Single Family Residence
Materials
- Foundation: Concrete Perimeter
- Roof: Asphalt
Condition
- Year built: 2016
Community & HOA
Community
- Features: Ceiling 9 ft., Deck, No Animal Home, No Smoking Home, HRV System
HOA
- Services included: Recreation Facility
Location
- Region: Edmonton
Financial & listing details
- Price per square foot: C$303/sqft
- Date on market: 6/29/2026
- Ownership: Private
Price history
Price history is unavailable.
Public tax history
Tax history is unavailable.
Climate risks
Neighborhood: Ellerslie
Nearby schools
GreatSchools rating
No schools nearby
We couldn't find any schools near this home.
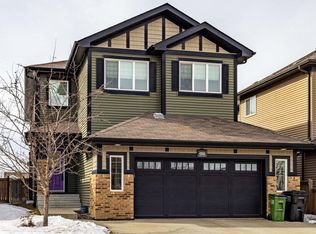
- C$635,0004 bd4 ba2.4k sqft4906 Crabapple Ln SW, Edmonton, AB T6X0X6For Sale
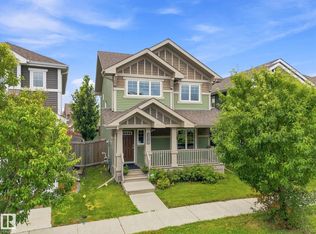
- C$434,5553 bd3 ba1.4k sqft5315 Crabapple Loop SW, Edmonton, AB T6X1S5For Sale
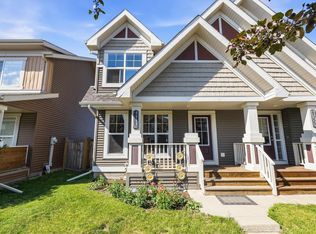
- C$389,4202 bd3 ba1.2k sqft4688 Crabapple Run SW, Edmonton, AB T6X0Y8For Sale
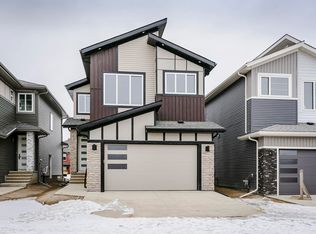
- C$729,9004 bd4 ba2.2k sqft8411 Mayday Link SW, Edmonton, AB T6X0Y7For Sale
Similar homes
- C$584,9003 bd3 ba2k sqft9450 Pear Cres SW, Edmonton, AB T6X 2Z5For Sale
 MLS ID #E4508505, Adesh Nirwan, LPT Realty. RAE
 - C$550,0003 bd3 ba1.8k sqft6116 8th Ave SW, Edmonton, AB T6X 0G3For Sale
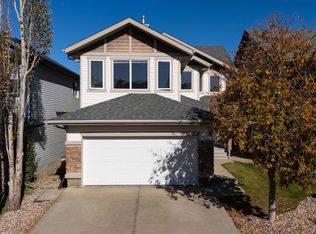 MLS ID #E4511746, Dario Luah, MaxWell Challenge Realty. RAE
 - C$585,0005 bd4 ba2k sqft121 64th St SW, Edmonton, AB T6X 0B6For Sale
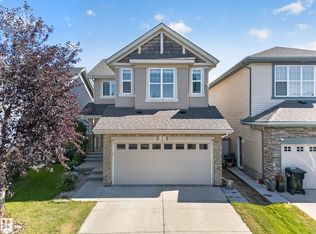 MLS ID #E4509170, Varun Kumar, RE/MAX Elite. RAE
 - C$609,9004 bd4 ba2k sqft3545 Cherry Lndg SW, Edmonton, AB T6X 2B5For Sale
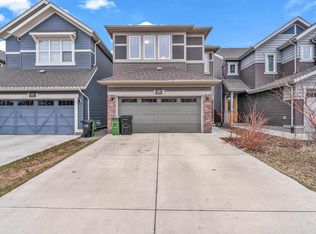 MLS ID #E4498289, Gurpreet Ghuman, RE/MAX Excellence. RAE
