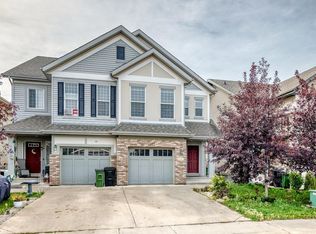
Discover this lovely 2 story home built by Brookfield Residential, the Bellevue offers: • 1,682 sq. ft. • Curved staircase • 9-ft. living-room ceilings • Electric fireplace • Luxurious ensuite featuring double sinks, a separate soaker tub, shower, and water closet • 18 x25 Double garage w/8 ft door • Long driveway • Full yard area • Triple pane windows • 30 year shingles • HRV system • Prime green-space location with direct access to walking trails. Its modern finishes include laminate, tile, a glass backsplash, full-height cabinetry, and quartz countertops throughout. Paisley, a master-planned community amid a large ravine system. This highly walkable area to live, blends sleek design with established parks and a beautiful water feature. Enjoy easy access to the airport, Anthony Henday and Currents of Windermere.
For sale
C$474,900
4037 Prowse Ln SW, Edmonton, AB T6W 3M3
3beds
1,684sqft
Single Family Residence
Built in 2017
4,889 Square Feet Lot
$-- Zestimate®
C$282/sqft
C$-- HOA
What's special
Curved staircaseElectric fireplaceSeparate soaker tubWater closetLong drivewayFull yard areaTriple pane windows
- 49 days
- 11
- 2
Zillow last checked:
Listing updated:
Listed by:
Adrienne Carlton,
Exp Realty
Source: RAE,MLS®#: E4503989
Facts & features
Interior
Bedrooms & bathrooms
- Bedrooms: 3
- Bathrooms: 3
- Full bathrooms: 2
- 1/2 bathrooms: 1
Primary bedroom
- Level: Upper
Heating
- Forced Air-1, Natural Gas
Appliances
- Included: Dishwasher-Built-In, Dryer, Exhaust Fan, Refrigerator, Electric Stove, Washer
Features
- Ceiling 9 ft., No Smoking Home
- Flooring: Carpet, Ceramic Tile, Laminate Flooring
- Basement: Full, Unfinished
- Fireplace features: Electric
Interior area
- Total structure area: 1,684
- Total interior livable area: 1,684 sqft
Video & virtual tour
Property
Parking
- Total spaces: 2
- Parking features: Double Garage Detached
- Garage spaces: 2
Features
- Levels: 2 Storey,2
- Exterior features: Landscaped, Playground Nearby, Exterior Walls- 2"x6"
Lot
- Size: 4,889 Square Feet
- Features: Landscaped, Park/Reserve, Playground Nearby, Shopping Nearby, See Remarks
Construction
Type & style
- Home type: SingleFamily
- Property subtype: Single Family Residence
Materials
- Foundation: Concrete Perimeter
- Roof: Asphalt
Condition
- Year built: 2017
Community & HOA
Community
- Features: Ceiling 9 ft., Exterior Walls- 2"x6", No Smoking Home
- Security: Smoke Detector(s), Detectors Smoke
Location
- Region: Edmonton
Financial & listing details
- Price per square foot: C$282/sqft
- Date on market: 8/15/2026
- Ownership: Private
Price history
Price history is unavailable.
Public tax history
Tax history is unavailable.
Climate risks
Neighborhood: Hertiage Valley
Nearby schools
GreatSchools rating
No schools nearby
We couldn't find any schools near this home.
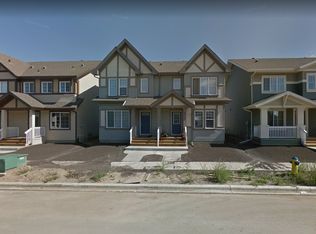
- C$--3 bd3 ba1.4k sqft4250 Prowse Way SW, Edmonton, AB T6W3A6Off Market
- C$--3 bd3 ba1.2k sqft1250 Podersky Wynd SW #DD0EFE348, Edmonton, AB T6W4W3Off Market
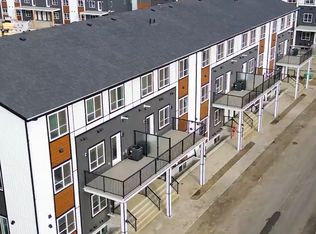
- C$--2 bd3 ba1.1k sqft1250 Podersky Wynd SW #90DF2B7B5, Edmonton, AB T6W4W3Off Market
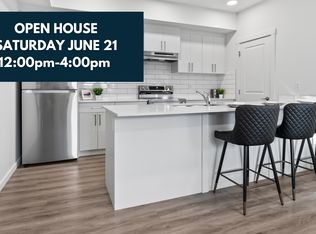
- C$--3 bd3 ba1.2k sqft1250 Podersky Wynd SW #6A38E71F5, Edmonton, AB T6W4W3Off Market
Similar homes
- C$449,9993 bd3 ba1.5k sqft2801 Coughlan Grn SW, Edmonton, AB T6W 3P1For Sale
 MLS ID #E4502568, Rebecca D Giesbrecht, The Good Real Estate Company. RAE
 - C$479,9003 bd3 ba1.5k sqft15927 13th Ave SW, Edmonton, AB T6W 3N6For Sale
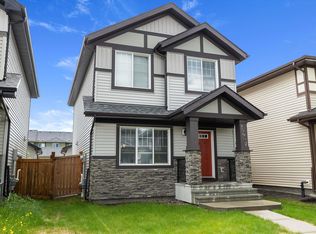 MLS ID #E4502376, Thomas B Scott, REMAX River City. RAE
 - C$459,0003 bd3 ba1.7k sqft2742 Coughlan Grn SW, Edmonton, AB T6W 3N8For Sale
 MLS ID #E4508355, Navi Lobana, MaxWell Polaris. RAE
 - C$450,0003 bd4 ba1.6k sqft1941 Chapman Rd SW, Edmonton, AB T6W 0Y7For Sale
 MLS ID #E4510018, Basar Ozgun, CIR Realty. RAE
