Terrific townhome - NO CONDO FEES - located in delightful DesRochers. Close to schools, parks and green spaces with amazing shopping and amenities close by! Everything you could want is right here for you. PLUS, this amazing home is move-in ready! Open and spacious main floor with laminate flooring. Great room has pot lights and flows through to dining area and kitchen with island, quartz counter tops and lots of cabinet space. The laundry is conveniently located at the back mud room and there is a half bath on this level also. The second floor has three good sized bedrooms including the primary with walk-in closet and full ensuite bath. There is a second full bathroom located here. This home includes air conditioning; a fenced back yard and a double detached garage.
For sale
C$414,900
2079 Desrochers Dr SW, Edmonton, AB T6W 4B9
3beds
1,353sqft
Single Family Residence, Residential Attached
Built in 2018
2,067 Square Feet Lot
$-- Zestimate®
C$307/sqft
C$-- HOA
What's special
Laminate flooringKitchen with islandQuartz counter topsLots of cabinet spaceThree good sized bedroomsAir conditioningDouble detached garage
- 58 days |
- 14 |
- 1 |
Zillow last checked:
Listing updated:
Listed by:
Madeline M Sarafinchan,
Jayman Realty (Edm.) Inc,
Moe Yassine,
Jayman Realty (Edm.) Inc
Source: RAE,MLS®#: E4490024
Facts & features
Interior
Bedrooms & bathrooms
- Bedrooms: 3
- Bathrooms: 3
- Full bathrooms: 2
- 1/2 bathrooms: 1
Primary bedroom
- Level: Upper
Heating
- Forced Air-1, Natural Gas
Appliances
- Included: Dishwasher-Built-In, Refrigerator, Electric Stove
Features
- Flooring: Carpet, Vinyl Plank
- Basement: Full, Unfinished
Interior area
- Total structure area: 1,353
- Total interior livable area: 1,353 sqft
Video & virtual tour
Property
Parking
- Total spaces: 2
- Parking features: Double Garage Detached, Garage Opener
- Garage spaces: 2
Features
- Levels: 2 Storey,2
- Exterior features: Landscaped
Lot
- Size: 2,067 Square Feet
- Features: Landscaped, Schools, Shopping Nearby
Construction
Type & style
- Home type: SingleFamily
- Property subtype: Single Family Residence, Residential Attached
- Attached to another structure: Yes
Materials
- Foundation: Concrete Perimeter
- Roof: Asphalt
Condition
- Year built: 2018
Community & HOA
Community
- Features: See Remarks
HOA
- Services included: Amenities w/HOA
Location
- Region: Edmonton
Financial & listing details
- Price per square foot: C$307/sqft
- Date on market: 5/26/2026
- Ownership: Private
Madeline M Sarafinchan
Madeline M Sarafinchan
By pressing Contact Agent, you agree that the real estate professional identified above may call/text you about your search, which may involve use of automated means and pre-recorded/artificial voices. You don't need to consent as a condition of buying any property, goods, or services. Message/data rates may apply. You also agree to our Terms of Use. Zillow does not endorse any real estate professionals. We may share information about your recent and future site activity with your agent to help them understand what you're looking for in a home.
Price history
Price history is unavailable.
Public tax history
Tax history is unavailable.
Climate risks
Neighborhood: Hertiage Valley
Nearby schools
GreatSchools rating
No schools nearby
We couldn't find any schools near this home.
- C$539,0003 bd3 ba1.6k sqft1935 Davidson Wynd SW, Edmonton, AB T6W3J4For Sale

- C$--3 bd3 ba1.7k sqft1929 Davidson Wynd SW, Edmonton, AB T6W3J4Off Market
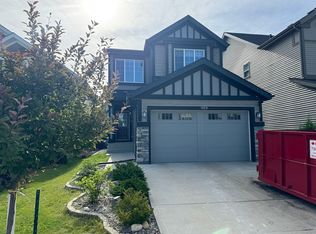
- C$509,9003 bd3 ba1.6k sqft1770 Dumont Cres SW, Edmonton, AB T6W3V8For Sale
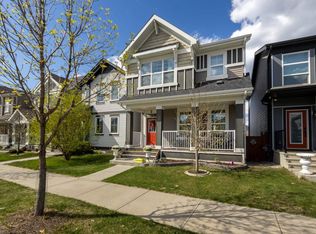
- C$499,9003 bd3 ba1.4k sqft1766 Dumont Cres SW, Edmonton, AB T6W3V8For Sale

- C$490,0003 bd3 ba1.6k sqft2852 Duke Cres SW, Edmonton, AB T6W3Y4For Sale
- C$--3 bd3 ba1.6k sqft2856 Duke Cres SW, Edmonton, AB T6W3Y4Off Market
- C$--4 bd4 ba1.5k sqft342 Desrochers Blvd SW, Edmonton, AB T6W3J2Off Market
- C$--2 bd1 ba1k sqft2679 Donaghey Cres SW #1, Edmonton, AB T6W4T1Off Market
Similar homes
- C$509,9003 bd3 ba1.6k sqft1770 Dumont Cres SW, Edmonton, AB T6W 3V8For SaleMLS ID #E4497230, Moe Yassine, Jayman Realty (Edm.) Inc. RAE
- C$459,9002 bd3 ba1.5k sqft3456 Cutler Cres SW, Edmonton, AB T6W 2B3For Sale
 MLS ID #E4499458, Jessy Coghill, Exp Realty. RAE
 - C$465,0003 bd3 ba1.5k sqft3457 Cutler Cres SW, Edmonton, AB T6W 2B3For Sale
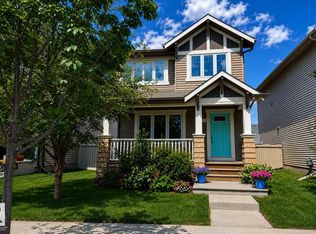 MLS ID #E4499190, Casey Bonnett, Exp Realty. RAE
 - C$389,0004 bd4 ba1.4k sqft9055 Cooper Link SW, Edmonton, AB T6W 3L1For Sale
 MLS ID #E4494495, Enayat Aminzadah, Grassroots Realty Group. RAE
 - C$425,0003 bd3 ba1.4k sqft8589 Cushing Pl SW, Edmonton, AB T6W 3R4For SaleMLS ID #E4497908, Nikola Jankovic, Exp Realty. RAE
- C$359,0003 bd3 ba1.4k sqftMosaic Vista, Edmonton, AB T6W 2K7For SaleMLS ID #E4499776, . Manvir Kaur, LPT Realty. RAE
- C$420,0003 bd3 ba1.2k sqft1793 Keene Cres SW, Edmonton, AB T6W 3W3For SaleMLS ID #E4487337, Fan Yang, Mozaic Realty Group. RAE
- C$465,0003 bd3 ba1.5k sqft2132 Glenridding Way SW, Edmonton, AB T6W 2H4For SaleMLS ID #E4498748, Chris Proctor, Real Broker. RAE
- C$449,0002 bd3 ba1.4k sqft701 Allard Blvd SW, Edmonton, AB T6W 2V7For SaleMLS ID #E4483241, Patrick C Au, Century 21 Masters. RAE
- C$459,9003 bd4 ba1.5k sqft4477 Annett Cmn SW, Edmonton, AB T6W 2V7For SaleMLS ID #E4494082, Connor M McAuley, 2% Realty Pro. RAE
- C$540,0003 bd4 ba1.4k sqft1020 Daniels Loop SW, Edmonton, AB T6W 4C9For SaleMLS ID #E4492056, Lora Matheson, Schmidt Realty Group Inc. RAE
- C$357,8693 bd3 ba1.6k sqftMuse Townhomes, Edmonton, AB T6W 3W5For SaleMLS ID #E4492684, Kapil Bajaj, MaxWell Polaris. RAE
- C$459,9003 bd3 ba1.6k sqft3211 Cherry Cres SW, Edmonton, AB T6X 1Y5For SaleMLS ID #E4494125, Dante Bulfone, Real Broker. RAE
- C$428,0003 bd3 ba1.3k sqft2424 Wonnacott Ct SW, Edmonton, AB T6X 2K5For SaleMLS ID #E4497812, Jack E Billingsley, 2% Realty Pro. RAE
- C$475,0004 bd4 ba1.3k sqft6687 Cardinal Rd SW, Edmonton, AB T6W 2Y4For SaleMLS ID #E4491120, Madeline M Sarafinchan, Jayman Realty (Edm.) Inc. RAE
- C$436,0003 bd3 ba1.7k sqft3805 Powell Wynd SW, Edmonton, AB T6W 2W9For SaleMLS ID #E4494205, Kyla M Suder, Royal LePage Noralta Real Estate. RAE
- C$400,0003 bd3 ba1.5k sqft19606 27th Ave NW, Edmonton, AB T6M 0X2For SaleMLS ID #E4496714, Rob S DeJong, Schmidt Realty Group Inc. RAE
- C$399,9003 bd3 ba1.4k sqftGlenridding Heights, Edmonton, AB T6W 4G7For SaleMLS ID #E4492298, Felix Leger, RE/MAX Real Estate. RAE
- C$399,9003 bd3 ba1.2k sqft1922 74th St SW, Edmonton, AB T6X 0K3For SaleMLS ID #E4497693, Thomas B Scott, REMAX River City. RAE
- C$399,5003 bd3 ba1.2k sqft2312 Casey Cres SW, Edmonton, AB T6W 3M9For SaleMLS ID #E4492564, Sarju P Ranjit, Exp Realty. RAE
