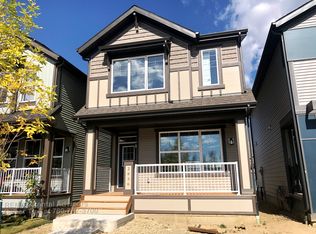
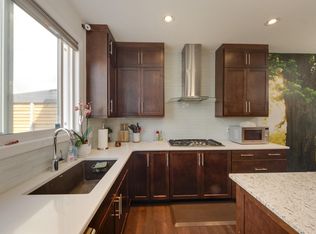
Located in the sought-after community of Desrochers, this move-in-ready 1,927 sq. ft. home offers comfort and convenience. The open-concept main floor features a living room with an electric fireplace, a kitchen with a central island and stainless steel appliances, and a half bath.Upstairs, the spacious primary bedroom features a walk-in closet and a five-piece ensuite. Two additional good-sized bedrooms, a four-piece bathroom, a centrally located bonus room, and convenient second-floor laundry complete the upper level.The home also offers a fully landscaped yard with a deck and a double attached garage. Walking distance to school and easy access to shopping, major highways, and Edmonton International Airport. A must see!
For sale
C$619,900
2835 Duke Cres SW, Edmonton, AB T6W 3Y3
3beds
1,927sqft
Single Family Residence
Built in 2018
3,359 Square Feet Lot
$-- Zestimate®
C$322/sqft
C$-- HOA
What's special
Open-concept main floorStainless steel appliancesSpacious primary bedroomWalk-in closetFive-piece ensuiteTwo additional good-sized bedroomsCentrally located bonus room
- 1 day
- 7
- 0
Zillow last checked:
Listing updated:
Listed by:
Sandy Kahlon,
RE/MAX Excellence,
Ajay Kahlon,
RE/MAX Excellence
Source: RAE,MLS®#: E4510238
Facts & features
Interior
Bedrooms & bathrooms
- Bedrooms: 3
- Bathrooms: 3
- Full bathrooms: 2
- 1/2 bathrooms: 1
Primary bedroom
- Level: Upper
Family room
- Level: Upper
- Area: 172.14
- Dimensions: 15.1 x 11.4
Heating
- Forced Air-1, Natural Gas
Appliances
- Included: Dishwasher-Built-In, Dryer, Microwave Hood Fan, Refrigerator, Electric Stove, Washer
Features
- Ceiling 9 ft.
- Flooring: Carpet, Vinyl Plank
- Windows: Window Coverings
- Basement: Full, Unfinished
- Fireplace features: Electric
Interior area
- Total structure area: 1,927
- Total interior livable area: 1,927 sqft
Video & virtual tour
Property
Parking
- Total spaces: 2
- Parking features: Double Garage Attached, Garage Control, Garage Opener
- Attached garage spaces: 2
Features
- Levels: 2 Storey,2
- Patio & porch: Deck
- Exterior features: Backs Onto Park/Trees, Playground Nearby
Lot
- Size: 3,359 Square Feet
- Features: Airport Nearby, Backs Onto Park/Trees, Near Golf Course, Playground Nearby, Near Public Transit, Schools, Shopping Nearby, Golf Nearby, Public Transportation
Construction
Type & style
- Home type: SingleFamily
- Property subtype: Single Family Residence
Materials
- Foundation: Concrete Perimeter
- Roof: Asphalt
Condition
- Year built: 2018
Community & HOA
Community
- Features: Ceiling 9 ft., Deck
HOA
- Services included: See Remarks
Location
- Region: Edmonton
Financial & listing details
- Price per square foot: C$322/sqft
- Date on market: 9/24/2026
- Ownership: Private
Price history
Price history is unavailable.
Public tax history
Tax history is unavailable.
Climate risks
Neighborhood: Hertiage Valley
Nearby schools
GreatSchools rating
No schools nearby
We couldn't find any schools near this home.

Similar homes
- C$565,0003 bd3 ba1.5k sqft11915 35th Ave SW, Edmonton, AB T6W 4N3For Sale
 MLS ID #E4510481, Paul A Somersall, MaxWell Polaris. RAE
 - C$659,9003 bd3 ba1.8k sqft3243 Dixon Way SW, Edmonton, AB T6W 5K9For Sale
 MLS ID #E4509913, Alan H Gee, RE/MAX Excellence. RAE
 - C$649,9004 bd3 ba2.6k sqft3620 Claxton Pl SW, Edmonton, AB T6W 2K8For Sale
 MLS ID #E4510037, Tyler J Ellis, Real Broker. RAE
 - C$500,0003 bd3 ba1.6k sqft2628 Donaghey Cres SW, Edmonton, AB T6W 4T2For Sale
 MLS ID #E4509857, Todd W Bradley, Royal Lepage Arteam Realty. RAE
