Live upstairs; rent the basement, or keep the whole house for family. This 2019 Klair Custom Homes duplex in Creekwood Chappelle sits on a corner lot with parks right behind it. It offers 1,667 sq ft above grade plus a fully finished legal basement suite with separate side entrance. The main floor has 9 ft ceilings, open kitchen with white shaker cabinets, quartz counters, large island and stainless appliances, opening to the dining area and living room with a linear electric fireplace. Upstairs is a bonus room, laundry, Master bedroom with a walk-in closet and a private 4-piece ensuite. Two additional good-sized bedrooms complete the 2nd floor with a full main bath. The legal basement secondary suite has a full kitchen, one bedroom, a 4-piece bath, its own laundry and a second furnace. Central air, security cameras, double attached garage, fully fenced yard and a large deck complete the package. Minutes to Anthony Henday & YEG Airport, with schools, daycare, Superstore, and lots of shopping & golf nearby
For sale
C$549,900
6330 Cartmell Rd SW, Edmonton, AB T6W 3H3
4beds
1,668sqft
Duplex, Half Duplex
Built in 2019
-- sqft lot
$-- Zestimate®
C$330/sqft
C$-- HOA
What's special
Corner lotParks right behind itQuartz countersLarge islandStainless appliancesTwo additional good-sized bedroomsFull main bath
- 1 day
- 13
- 0
Zillow last checked:
Listing updated:
Listed by:
Rose O Joshua,
Together Real Estate Ltd.
Source: RAE,MLS®#: E4515158
Facts & features
Interior
Bedrooms & bathrooms
- Bedrooms: 4
- Bathrooms: 4
- Full bathrooms: 3
- 1/2 bathrooms: 1
Primary bedroom
- Level: Upper
Heating
- Forced Air-2, Natural Gas
Cooling
- Air Conditioner, Air Conditioning-Central
Appliances
- Included: Dishwasher-Built-In, See Remarks, Second Dryer, Second Refrigerator, Second Stove, Second Washer
Features
- Ceiling 9 ft., Kitchen Island
- Flooring: Carpet, Vinyl Plank
- Basement: Full, Finished
Interior area
- Total structure area: 1,668
- Total interior livable area: 1,668 sqft
Property
Parking
- Total spaces: 2
- Parking features: Double Garage Attached, Garage Control, Garage Opener
- Attached garage spaces: 2
Features
- Levels: 2 Storey,3
- Patio & porch: Deck
- Exterior features: Landscaped, Playground Nearby
Lot
- Size: 2,865 Square Feet
- Features: Airport Nearby, Fully Fenced, Near Golf Course, Landscaped, Playground Nearby, Near Public Transit, Schools, Shopping Nearby, See Remarks, Golf Nearby, Public Transportation
Construction
Type & style
- Home type: MultiFamily
- Property subtype: Duplex, Half Duplex
- Attached to another structure: Yes
Materials
- Foundation: Concrete Perimeter
- Roof: Asphalt
Condition
- Year built: 2019
Community & HOA
Community
- Features: Ceiling 9 ft., Deck, See Remarks, Natural Gas BBQ Hookup
- Security: Security System, Smoke Detector(s), Detectors Smoke
HOA
- Services included: Amenities w/HOA
Location
- Region: Edmonton
Financial & listing details
- Price per square foot: C$330/sqft
- Date on market: 11/2/2026
- Ownership: Private
Price history
Price history is unavailable.
Public tax history
Tax history is unavailable.
Climate risks
Neighborhood: Hertiage Valley
Nearby schools
GreatSchools rating
No schools nearby
We couldn't find any schools near this home.
- C$2,1503 bd4 ba1.3k sqft5169 Chappelle Rd SW, Edmonton, AB T6W3H3For Rent

- C$--4 bd3 ba1.7k sqft6335 Cartmell Rd SW, Edmonton, AB T6W4A3Off Market
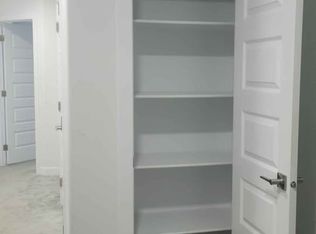
- C$--3 bd3 ba1.5k sqft5250 Chapelle Rd SW #WALNUT, Edmonton, AB T6W3H3Off Market
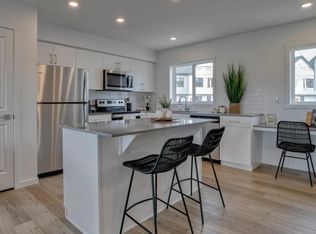
- C$--3 bd3 ba1.4k sqft5250 Chapelle Rd SW #ASPEN, Edmonton, AB T6W3H3Off Market
Similar homes
- C$525,0004 bd3 ba1.5k sqft8825 Carson Way SW, Edmonton, AB T6W 5B8For Sale
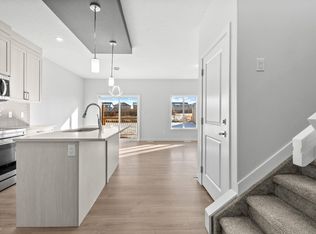 MLS ID #E4514933, Jennifer Wong, KIC Realty. RAE
- C$535,0004 bd4 ba1.5k sqft8805 Carson Way SW, Edmonton, AB T6W 3K8For Sale
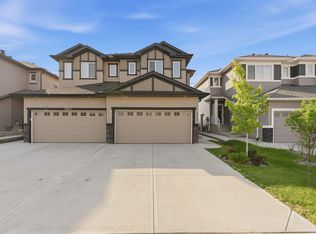 MLS ID #E4510536, Varinder Dhillon, smartPRO Realty. RAE
- C$485,5003 bd3 ba1.6k sqft1770 Dumont Cres SW, Edmonton, AB T6W 3V8For Sale
 MLS ID #E4515173, Moe Yassine, Jayman Realty (Edm.) Inc. RAE
- C$470,0004 bd4 ba1.5k sqft9324 Cooper Bnd SW, Edmonton, AB T6W 4M4For Sale
 MLS ID #E4513724, Steve Chun, RE/MAX Elite. RAE
