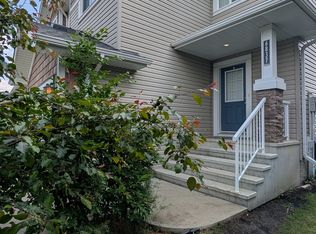
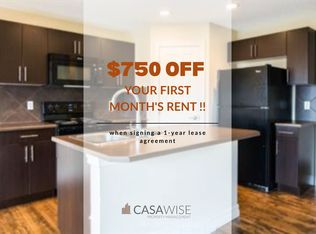
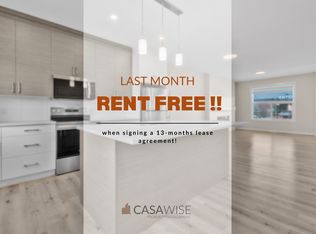
Sparkling! Welcome to a home that feels inviting from the moment you arrive! Set along a quiet, tree-lined street in Chappelle, this beautifully maintained 2-storey combines the charm of an established neighbourhood with the convenience of modern living. An inviting front porch leads into a bright, open main floor with hardwood flooring, spacious living and dining areas, and a kitchen featuring granite countertops, stainless steel appliances and a large island. Upstairs you'll find 3 bedrooms, including a comfortable primary suite with walk-in closet and ensuite. The professionally finished basement provides even more room to relax or entertain, with a generous rec room, 4th bedroom and full bathroom. Outside, enjoy a fully fenced yard, deck, mature landscaping and double detached garage. With 3.5 bathrooms, thoughtful use of space and exceptional care throughout, this is a home that's ready to enjoy from day one!
For sale
C$450,000
7062 Cardinal Way SW, Edmonton, AB T6W 1Z2
4beds
1,458sqft
Single Family Residence
Built in 2013
3,469 Square Feet Lot
$-- Zestimate®
C$309/sqft
C$-- HOA
What's special
Quiet tree-lined streetInviting front porchBright open main floorHardwood flooringKitchen featuring granite countertopsStainless steel appliancesLarge island
- 7 hours
- 7
- 0
Zillow last checked:
Listing updated:
Listed by:
Nathan R Mol,
Liv Real Estate
Source: RAE,MLS®#: E4512370
Facts & features
Interior
Bedrooms & bathrooms
- Bedrooms: 4
- Bathrooms: 4
- Full bathrooms: 3
- 1/2 bathrooms: 1
Primary bedroom
- Level: Upper
Heating
- Forced Air-1, Natural Gas
Appliances
- Included: Dishwasher-Built-In, Dryer, Microwave Hood Fan, Refrigerator, Electric Stove, Washer
Features
- Flooring: Carpet, Ceramic Tile, Hardwood
- Windows: Window Coverings
- Basement: Full, Finished
Interior area
- Total structure area: 1,458
- Total interior livable area: 1,458 sqft
Video & virtual tour
Property
Parking
- Total spaces: 2
- Parking features: Double Garage Detached
- Garage spaces: 2
Features
- Levels: 2 Storey,3
- Patio & porch: Front Porch
- Exterior features: Low Maintenance Landscape
Lot
- Size: 3,469 Square Feet
- Features: Low Maintenance Landscape, Shopping Nearby
Construction
Type & style
- Home type: SingleFamily
- Property subtype: Single Family Residence
Materials
- Foundation: Concrete Perimeter
- Roof: Asphalt
Condition
- Year built: 2013
Community & HOA
Community
- Features: Front Porch
Location
- Region: Edmonton
Financial & listing details
- Price per square foot: C$309/sqft
- Date on market: 10/8/2026
- Ownership: Private
Price history
Price history is unavailable.
Public tax history
Tax history is unavailable.
Climate risks
Neighborhood: Hertiage Valley
Nearby schools
GreatSchools rating
No schools nearby
We couldn't find any schools near this home.
Similar homes
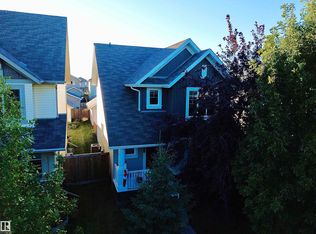
- C$429,0003 bd3 ba1.7k sqft7065 Cardinal Way SW, Edmonton, AB T6W 1Z2For Sale
 MLS ID #E4510916, Jasen Courtepatte, RE/MAX Excellence. RAE
 - C$434,5003 bd3 ba1.5k sqft7437 Creighton Pl SW, Edmonton, AB T6W 3Z2For Sale
 MLS ID #E4511121, Yoon Kim, MaxWell Polaris. RAE
 - C$490,0004 bd4 ba1.3k sqft5433 Chappelle Rd SW, Edmonton, AB T6W 2Y6For Sale
 MLS ID #E4510027, Errol J Scott, Exp Realty. RAE
 - C$430,0004 bd4 ba1.6k sqft2422 Cassidy Way SW, Edmonton, AB T6W 3E2For Sale
 MLS ID #E4510762, DeeAnn L Hotte, KIC Realty. RAE
