*7 THINGS TO REMEMBER!* 1. Fully upgraded 2-storey home in the family-friendly community of Chappelle, offering 1,536 sq.ft w 9’ ceilings on the Main floor & Basement. 2. OPEN-CONCEPT layout w impressive laminate flooring, LARGE WINDOWS flooding the home with NATURAL SUNLIGHT & a bright, inviting atmosphere. 3. Stylish kitchen featuring QUARTZ COUNTERTOPS, Cabinets EXTENDED to the CEILINGS, ample cabinet space, STAINLESS STEEL APPLIANCES & a Peninsula with counter overhang for additional seating. 4. PERFECT FOR EVERYDAY LIVING – Kitchen positioned at the back of the home, opening to generous dining & family room areas, with direct views of the backyard, plus an electric fireplace. 5. TRIPLE-PANE windows, HRV, high-efficiency furnace & thoughtful upgrades throughout, offering comfort and energy efficiency. 6. Primary suite w large windows, W.I.C & ensuite +2 additional bedrooms, full bath & UPSTAIRS LAUNDRY. 7. Spacious front & back entries w built-in bench, DECK, DOUBLE DETACHED GARAGE. * Move in Ready *
For sale
C$434,500
7437 Creighton Pl SW, Edmonton, AB T6W 3Z2
3beds
1,534sqft
Single Family Residence
Built in 2017
3,236 Square Feet Lot
$-- Zestimate®
C$283/sqft
C$-- HOA
What's special
Open-concept layoutImpressive laminate flooringBright inviting atmosphereStylish kitchenQuartz countertopsAmple cabinet spaceStainless steel appliances
- 1 day
- 11
- 2
Zillow last checked:
Listing updated:
Listed by:
Yoon Kim,
MaxWell Polaris
Source: RAE,MLS®#: E4511121
Facts & features
Interior
Bedrooms & bathrooms
- Bedrooms: 3
- Bathrooms: 3
- Full bathrooms: 2
- 1/2 bathrooms: 1
Primary bedroom
- Level: Upper
Heating
- Forced Air-1, Natural Gas
Appliances
- Included: Dishwasher-Built-In, Dryer, Microwave Hood Fan, Refrigerator, Electric Stove, Washer
Features
- Ceiling 9 ft.
- Flooring: Carpet, Laminate Flooring
- Windows: Window Coverings
- Basement: Full, Unfinished
Interior area
- Total structure area: 1,534
- Total interior livable area: 1,534 sqft
Property
Parking
- Total spaces: 2
- Parking features: Double Garage Detached, Garage Control, Garage Opener
- Garage spaces: 2
Features
- Levels: 2 Storey,2
- Patio & porch: Deck
- Exterior features: Landscaped, Playground Nearby
Lot
- Size: 3,236 Square Feet
- Features: Airport Nearby, Landscaped, Playground Nearby, Near Public Transit, Schools, Shopping Nearby, Public Transportation
Construction
Type & style
- Home type: SingleFamily
- Property subtype: Single Family Residence
Materials
- Foundation: Concrete Perimeter
- Roof: Asphalt
Condition
- Year built: 2017
Community & HOA
Community
- Features: Ceiling 9 ft., Deck
HOA
- Services included: See Remarks
Location
- Region: Edmonton
Financial & listing details
- Price per square foot: C$283/sqft
- Date on market: 10/1/2026
- Ownership: Private
Price history
Price history is unavailable.
Public tax history
Tax history is unavailable.
Climate risks
Neighborhood: Hertiage Valley
Nearby schools
GreatSchools rating
No schools nearby
We couldn't find any schools near this home.

Similar homes
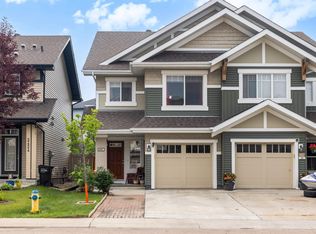
- C$429,0003 bd3 ba1.7k sqft7065 Cardinal Way SW, Edmonton, AB T6W 1Z2For Sale
 MLS ID #E4510916, Jasen Courtepatte, RE/MAX Excellence. RAE
 - C$430,0004 bd4 ba1.6k sqft2422 Cassidy Way SW, Edmonton, AB T6W 3E2For Sale
 MLS ID #E4510762, DeeAnn L Hotte, KIC Realty. RAE
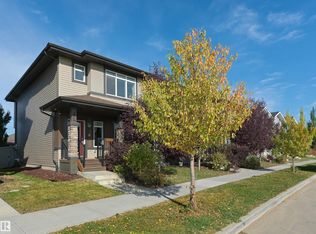
 - C$419,0003 bd3 ba1.4k sqft4074 Chappelle Grn SW, Edmonton, AB T6W 4M6For Sale
 MLS ID #E4510582, Kerri-lyn A Holland, REMAX River City. RAE
 - C$439,9003 bd3 ba1.6k sqft8265 Chappelle Way SW, Edmonton, AB T6W 3Y8For Sale
 MLS ID #E4504532, Jolene M Langelle, RE/MAX Elite. RAE
