OUTSTANDING! A KIRKLAND HOMES MASTERPIECE! WELCOME TO 7608 CREIGHTON PLACE SW. THIS INCREDIBLE 2 STORY HAS 2057 SQ FT OF LIVING SPACE, 3 BEDROOMS, AND 3 BATHROOMS. THE STYLISH KITCHEN HAS A WALK-THROUGH PANTRY, QUARTZ COUNTERTOPS, GAS STOVE, A WATERED ISLAND, GIANT DOUBLE DOOR FRIDGE, SINGLE LEVEL EATING BAR, AND UPGRADED VINYL FLOORS. DINING AREA IS OPEN TO KITCHEN WITH SINGLE DOOR DECK ACCESS. SPACIOUS LIVING AREA IS PERFECT FOR ENTERTAINING WITH AN ELECTRIC FIREPLACE. MAIN FLOOR ALSO HAS A LARGE MUD ROOM, WAINSCOTTING, AND A HALF BATH. PRIMARY BEDROOM HAS A LARGE WALK IN CLOSET AND CHEATER LAUNDRY. ENSUITE IS 5 PIECE WITH A STAND ALONE TUB AND TILE SHOWER. THE UPPER LEVEL ALSO HAS A FULL 5 PIECE BATH, AND 2 ADDITIONAL BEDROOMS, UPPER FLOOR LAUNDRY, AND A CENTRE BONUS ROOM. BASEMENT IS UNSPOILED. ENJOY CENTRAL AC. HUGE LANDSCAPED SOUTH FACING BACKYARD HAS A DECK AND IS FULLY FENCED. (NO REAR NEIGHBORS). GARAGE IS 25X19. HOME HAS UPGRADED WINDOW COVERINGS.
For sale
C$599,999
7608 Creighton Pl SW, Edmonton, AB T6W 3Z6
3beds
2,055sqft
Single Family Residence
Built in 2019
3,593 Square Feet Lot
$-- Zestimate®
C$292/sqft
C$-- HOA
What's special
Stylish kitchenWalk-through pantryQuartz countertopsGas stoveWatered islandGiant double door fridgeSingle level eating bar
- 53 days
- 12
- 1
Zillow last checked:
Listing updated:
Listed by:
Dan J Kiryluk,
Royal LePage Noralta Real Estate
Source: RAE,MLS®#: E4501000
Facts & features
Interior
Bedrooms & bathrooms
- Bedrooms: 3
- Bathrooms: 3
- Full bathrooms: 2
- 1/2 bathrooms: 1
Primary bedroom
- Level: Upper
Heating
- Forced Air-1, Natural Gas
Cooling
- Air Conditioner, Air Conditioning-Central
Appliances
- Included: Dishwasher-Built-In, Dryer, Exhaust Fan, Oven-Built-In, Refrigerator, Gas Cooktop, Washer
Features
- Closet Organizers, No Smoking Home, Television Connection
- Flooring: Carpet, Ceramic Tile, Vinyl Plank
- Windows: Vinyl Windows
- Basement: Full, Unfinished
- Fireplace features: Electric
Interior area
- Total structure area: 2,055
- Total interior livable area: 2,055 sqft
Property
Parking
- Total spaces: 4
- Parking features: Double Garage Attached, Insulated, Garage Control, Garage Opener
- Attached garage spaces: 2
Features
- Levels: 2 Storey,2
- Patio & porch: Deck
- Exterior features: Landscaped, Playground Nearby, Exterior Walls- 2"x6"
- Fencing: Fenced
- Has view: Yes
- View description: City, View City
Lot
- Size: 3,593 Square Feet
- Features: Flat Site, Near Golf Course, Landscaped, Playground Nearby, Schools, Shopping Nearby, Golf Nearby
Details
- Additional structures: Storage Shed
Construction
Type & style
- Home type: SingleFamily
- Property subtype: Single Family Residence
Materials
- Foundation: Concrete Perimeter
- Roof: Asphalt
Condition
- Year built: 2019
Community & HOA
Community
- Features: Closet Organizers, Deck, Exterior Walls- 2"x6", No Smoking Home, Television Connection
- Security: Smoke Detector(s), Detectors Smoke
Location
- Region: Edmonton
Financial & listing details
- Price per square foot: C$292/sqft
- Date on market: 7/28/2026
- Ownership: Co-operative
Price history
Price history is unavailable.
Public tax history
Tax history is unavailable.
Climate risks
Neighborhood: Hertiage Valley
Nearby schools
GreatSchools rating
No schools nearby
We couldn't find any schools near this home.
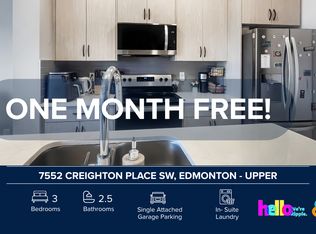
- C$--3 bd3 ba1.4k sqft7552 Creighton Pl SW, Edmonton, AB T6W3Z6Off Market

- C$--1 bd1 ba700 sqft7536 Creighton Pl SW #BASEMENT, Edmonton, AB T6W3Z3Off Market
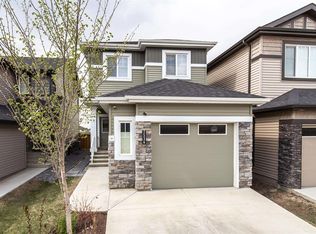
- C$--3 bd3 ba1.7k sqft7536 Creighton Pl SW, Edmonton, AB T6W3Z3Off Market
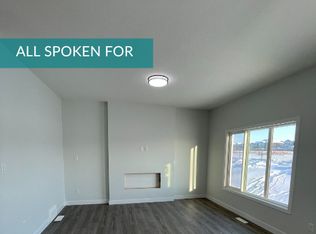
- C$--1 bd1 ba600 sqft8819 Carson Way SW #1-BEDROOM, Edmonton, AB T6W5B8Off Market
Similar homes
- C$529,9003 bd3 ba1.7k sqft7322 Chivers Cres SW, Edmonton, AB T6W 4M1For Sale
 MLS ID #E4508237, Anna Trojanowicz, Century 21 All Stars Realty Ltd. RAE
 - C$599,9003 bd3 ba2k sqft3204 Abbott Cres SW, Edmonton, AB T6W 2V3For Sale
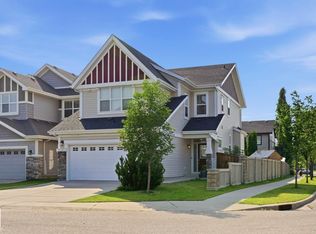 MLS ID #E4500759, Wade Shutter, Real Broker. RAE
 - C$499,9003 bd3 ba1.6k sqft3911 Claxton Loop SW, Edmonton, AB T6W 1Y6For Sale
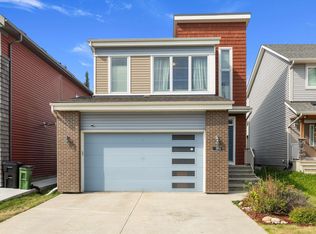 MLS ID #E4506301, Anthony Trang, MaxWell Progressive. RAE
 - C$615,0004 bd3 ba1.9k sqft1457 Wates Link SW, Edmonton, AB T6W 0V1For Sale
 MLS ID #E4506963, Kendra N Chisholm, Century 21 Masters. RAE
