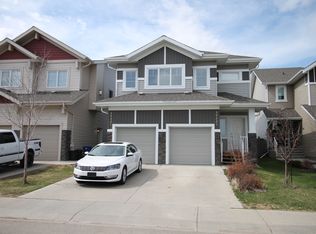
Welcome to Chappelle—this is the one you've been waiting for! This beautifully maintained 1,678 sq.ft. Homes by AVI 2-storey sits on FULL size lot and offers 3 bedrooms, a den, and 2.5 bathrooms. The bright, open-concept main floor showcases stylish wood-grain flooring, a modern colour palette, and a stunning kitchen featuring two-tone cabinetry, quartz countertops, under-cabinet lighting, stainless steel appliances, an induction stove (with gas hookup), and a large island. The inviting living room overlooks the southwest-facing backyard and features a stone-surround gas fireplace with an elegant coffered ceiling. Upstairs you'll find a versatile den, three spacious bedrooms, and a luxurious primary retreat with a walk-in closet and spa-inspired 5-piece ensuite. Enjoy the landscaped, fenced yard with a two-tier deck and gazebo. Extras include A/C, new 75-gallon hot water tank, 5.1 ceiling speakers, central vac/security rough-ins, a 24' attached garage, and hot/cold exterior taps.
For sale
C$499,900
3911 Claxton Loop SW, Edmonton, AB T6W 1Y6
3beds
1,678sqft
Single Family Residence
Built in 2012
-- sqft lot
$-- Zestimate®
C$298/sqft
C$-- HOA
What's special
Full size lotBright open-concept main floorStylish wood-grain flooringModern colour paletteStunning kitchenTwo-tone cabinetryQuartz countertops
- 36 days
- 28
- 2
Zillow last checked:
Listing updated:
Listed by:
Anthony Trang,
MaxWell Progressive
Source: RAE,MLS®#: E4506301
Facts & features
Interior
Bedrooms & bathrooms
- Bedrooms: 3
- Bathrooms: 3
- Full bathrooms: 2
- 1/2 bathrooms: 1
Primary bedroom
- Level: Upper
Heating
- Forced Air-1, Natural Gas
Cooling
- Air Conditioner, Air Conditioning-Central
Appliances
- Included: Dryer, Microwave Hood Fan, Refrigerator, Washer, Induction Stove
Features
- Ceiling 9 ft.
- Flooring: Carpet, Ceramic Tile, Hardwood
- Windows: Vinyl Windows
- Basement: Full, Unfinished
- Fireplace features: Gas
Interior area
- Total structure area: 1,678
- Total interior livable area: 1,678 sqft
Property
Parking
- Total spaces: 2
- Parking features: Double Garage Attached
- Attached garage spaces: 2
Features
- Levels: 2 Storey,2
- Patio & porch: Deck
- Exterior features: Landscaped
- Fencing: Fenced
Lot
- Features: Airport Nearby, Landscaped, Level, Schools
- Topography: Level
Construction
Type & style
- Home type: SingleFamily
- Property subtype: Single Family Residence
Materials
- Foundation: Concrete Perimeter
- Roof: Asphalt
Condition
- Year built: 2012
Community & HOA
Community
- Features: Ceiling 9 ft., Deck
HOA
- Services included: Amenities w/HOA
Location
- Region: Edmonton
Financial & listing details
- Price per square foot: C$298/sqft
- Date on market: 8/31/2026
- Ownership: Private
Price history
Price history is unavailable.
Public tax history
Tax history is unavailable.
Climate risks
Neighborhood: Hertiage Valley
Nearby schools
GreatSchools rating
No schools nearby
We couldn't find any schools near this home.

Similar homes
- C$525,0003 bd3 ba1.8k sqft2225 Calhoun Link SW, Edmonton, AB T6W 3E1For Sale
 MLS ID #E4510855, Amritpal S Hunjan, REMAX River City. RAE
 - C$529,9003 bd3 ba1.7k sqft7322 Chivers Cres SW, Edmonton, AB T6W 4M1For Sale
 MLS ID #E4508237, Anna Trojanowicz, Century 21 All Stars Realty Ltd. RAE
 - C$599,9003 bd3 ba2.2k sqft3807 Claxton Close SW, Edmonton, AB T6W 1Y5For Sale
 MLS ID #E4499274, Shi Chang, MaxWell Polaris. RAE
 - C$439,9003 bd3 ba1.6k sqft8265 Chappelle Way SW, Edmonton, AB T6W 3Y8For Sale
 MLS ID #E4504532, Jolene M Langelle, RE/MAX Elite. RAE
