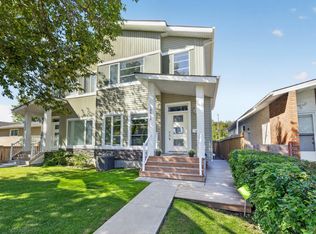
Welcome to this beautifully designed 2-storey home offering modern style, functional living space, and future development potential! The bright main floor features 9’ ceilings and large windows that flood the home with natural light. Relax in the spacious living room with a cozy fireplace, while the stunning kitchen showcases white cabinetry, stainless steel appliances, and plenty of storage. A convenient mudroom leads to the fully landscaped backyard, while a 2-pc bath and main floor laundry add everyday practicality. Upstairs you’ll find 3 generous bedrooms & a 4-pc main bath. The spacious primary retreat features a walk-in closet with a window and a gorgeous 4-pc ensuite complete with dual sinks, vanity area, and oversized double shower. The separate side entrance offers excellent potential for a future basement suite or additional living space. Ideally located just steps from the LRT, bus terminal, and within walking distance to schools, this home combines comfort, convenience & opportunity.
For sale
C$475,000
10326 160th St NW, Edmonton, AB T5P 3G3
3beds
1,585sqft
Single Family Residence
Built in 2018
-- sqft lot
$-- Zestimate®
C$300/sqft
C$-- HOA
What's special
- 81 days
- 51
- 5
Zillow last checked:
Listing updated:
Listed by:
Jodi Netelenbos,
Century 21 Masters
Source: RAE,MLS®#: E4499407
Facts & features
Interior
Bedrooms & bathrooms
- Bedrooms: 3
- Bathrooms: 3
- Full bathrooms: 2
- 1/2 bathrooms: 1
Primary bedroom
- Level: Upper
Heating
- Forced Air-1, Natural Gas
Appliances
- Included: Dishwasher-Built-In, Dryer, Exhaust Fan, Refrigerator, Electric Stove, Washer
Features
- Ceiling 9 ft.
- Flooring: Carpet, Vinyl Plank
- Basement: Full, Unfinished
- Fireplace features: Electric
Interior area
- Total structure area: 1,585
- Total interior livable area: 1,585 sqft
Video & virtual tour
Property
Parking
- Total spaces: 2
- Parking features: Double Garage Detached, Garage Control, Garage Opener
- Garage spaces: 2
Features
- Levels: 2 Storey,2
- Patio & porch: Deck
- Exterior features: Landscaped, Playground Nearby
- Fencing: Fenced
Lot
- Features: Flat Site, Landscaped, Playground Nearby, Near Public Transit, Schools, Shopping Nearby, Public Transportation, Infill Property
Construction
Type & style
- Home type: SingleFamily
- Property subtype: Single Family Residence
Materials
- Foundation: Concrete Perimeter
- Roof: Asphalt
Condition
- Year built: 2018
Community & HOA
Community
- Features: Ceiling 9 ft., Deck
- Security: Smoke Detector(s), Detectors Smoke
Location
- Region: Edmonton
Financial & listing details
- Price per square foot: C$300/sqft
- Date on market: 7/17/2026
- Ownership: Private
Price history
Price history is unavailable.
Public tax history
Tax history is unavailable.
Climate risks
Neighborhood: Britannia
Nearby schools
GreatSchools rating
No schools nearby
We couldn't find any schools near this home.
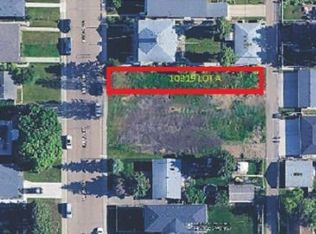
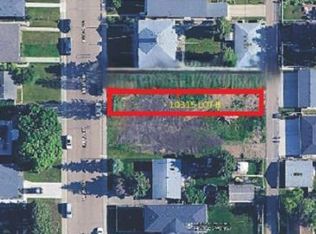

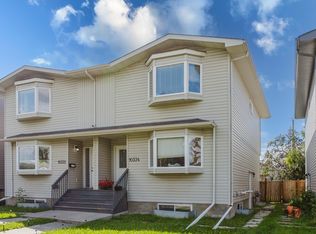
Similar homes
- C$524,9004 bd4 ba1.7k sqft10338 162nd St NW, Edmonton, AB T5P 3M2For Sale
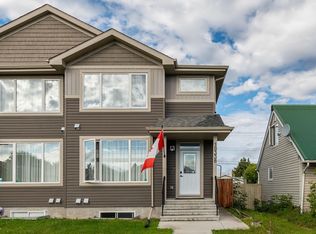 MLS ID #E4507183, Jogy Mathew, MaxWell Devonshire Realty. RAE
 - C$535,0004 bd4 ba1.7k sqft22359 93rd Ave NW, Edmonton, AB T5T 7L9For Sale
 MLS ID #E4511315, David M Estephan, KIC Realty. RAE
 - C$499,9003 bd4 ba1.6k sqft325 Hawks Ridge Blvd NW, Edmonton, AB T5S 0M4For Sale
 MLS ID #E4509732, Jonathan C Hull, 2% Realty Pro. RAE
 - C$539,9005 bd4 ba1.7k sqft10510 153rd St NW, Edmonton, AB T5P 2C3For Sale
 MLS ID #E4505088, Norman R Yarwood, Logic Realty. RAE
