FOUR STORIES OF STYLE, SPACE & SUNSHINE! This stunning townhome offers a unique layout with TWO PRIMARY BEDROOMS, each with its own ensuite bath. The main living level is bright and inviting, with 9-ft ceilings, an open-concept kitchen, dining and living area, powder room, plus a balcony with a natural gas BBQ hookup. Upstairs, the two primary suites are bright, featuring large windows & custom blinds. Head to the top floor and discover a versatile 150 sq ft loft - perfect for a home office, workout space, or extra TV room - plus the showstopper: a 300 sq ft COVERED ROOFTOP TERRACE offering sunshine, city views and protection from the elements. The ground level includes a single attached garage with extended storage, foyer and a PRIVATE, QUIET BACK PATIO. With central A/C, low condo fees, and pet-friendly - it's the complete the package! Situated in a quiet complex with shared green space, close to shopping and amenities. This is a rare opportunity to own a truly distinctive home!
For sale
C$425,000
1304 Rutherford Rd SW #121, Edmonton, AB T6W 0B4
2beds
1,447sqft
Townhouse
Built in 2018
1,561 Square Feet Lot
$-- Zestimate®
C$294/sqft
C$-- HOA
What's special
Private quiet back patio
- 6 hours
- 6
- 2
Zillow last checked:
Listing updated:
Listed by:
Tyler Rowan,
MaxWell Devonshire Realty
Source: RAE,MLS®#: E4511655
Facts & features
Interior
Bedrooms & bathrooms
- Bedrooms: 2
- Bathrooms: 3
- Full bathrooms: 2
- 1/2 bathrooms: 1
Primary bedroom
- Level: Upper
Heating
- Forced Air-1, Natural Gas
Cooling
- Air Conditioner, Air Conditioning-Central
Appliances
- Included: Dishwasher-Built-In, Microwave Hood Fan, Refrigerator, Washer/Dryer Stacked, Electric Stove, Washer, Electric Water Heater
Features
- Ceiling 10 ft.
- Flooring: Vinyl Plank
- Windows: Window Coverings, Vinyl Windows
- Basement: None, No Basement
Interior area
- Total structure area: 1,447
- Total interior livable area: 1,447 sqft
Video & virtual tour
Property
Parking
- Total spaces: 2
- Parking features: Single Garage Attached, Guest, Parking-Visitor, Garage Control, Garage Opener
- Attached garage spaces: 1
Features
- Levels: 3 Storey,3
- Patio & porch: Deck, Patio
- Exterior features: Landscaped, Low Maintenance Landscape
- Fencing: None,Not Fenced
- Has view: Yes
- View description: City, View City
Lot
- Size: 1,561 Square Feet
- Features: Airport Nearby, Landscaped, Low Maintenance Landscape, Shopping Nearby
Details
- Other equipment: TV Wall Mount
Construction
Type & style
- Home type: Townhouse
- Property subtype: Townhouse
Materials
- Foundation: Slab
- Roof: Asphalt
Condition
- Year built: 2018
Community & HOA
Community
- Features: Ceiling 10 ft., Deck, Hot Water Electric, Patio, Natural Gas BBQ Hookup, Rooftop Deck/Patio
- Security: Security System, Smoke Detector(s), Detectors Smoke
HOA
- Has HOA: Yes
- Services included: Exterior Maintenance, Insur. for Common Areas, Professional Management, Reserve Fund Contribution, See Remarks
Location
- Region: Edmonton
Financial & listing details
- Price per square foot: C$294/sqft
- Date on market: 10/3/2026
- Ownership: Private
Price history
Price history is unavailable.
Public tax history
Tax history is unavailable.
Climate risks
Neighborhood: Hertiage Valley
Nearby schools
GreatSchools rating
No schools nearby
We couldn't find any schools near this home.
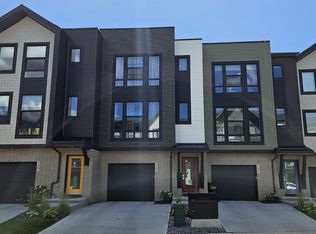
- C$479,9992 bd3 ba1.4k sqft1304 Rutherford Rd SW #118, Edmonton, AB T6W0B4For Sale

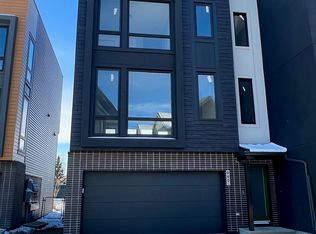
- C$1,9752 bd3 ba1.1k sqft1304 Rutherford Rd SW #128, Edmonton, AB T6W0B4For Rent
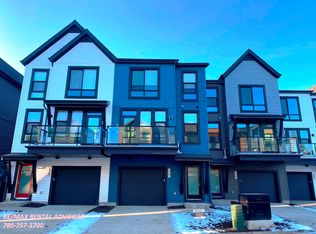
- C$--3 bd3 ba-- sqft1304 Rutherford Rd SW #45, Edmonton, AB T6W0B4Off Market
- C$--2 bd2 ba1.1k sqft1304 Rutherford Rd SW #69, Edmonton, AB T6W0B4Off Market
Similar homes
- C$479,9992 bd3 ba1.4k sqftPivot, Edmonton, AB T6W 0B4For SaleMLS ID #E4511591, Kimberly Phillips, Rimrock Real Estate. RAE
- C$467,9992 bd3 ba1.7k sqftPivot, Edmonton, AB T6W 0B4For Sale
 MLS ID #E4510578, Darya M Pfund, Easy List Realty. RAE
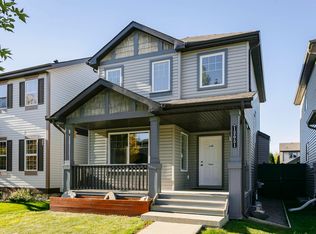
 - C$429,9003 bd3 ba1.2k sqft12035 18th Ave SW, Edmonton, AB T6W 1W3For Sale
 MLS ID #E4511545, Gurlal S Aulakh, MaxWell Polaris. RAE
 - C$419,0003 bd3 ba1.2k sqft12051 18th Ave SW, Edmonton, AB T6W 1W3For Sale
 MLS ID #E4511518, Gary R Krutzfeldt, RE/MAX Elite. RAE
