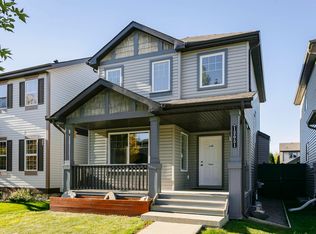
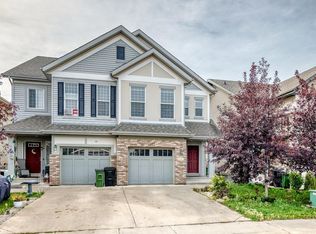
WELCOME HOME to Paisley! This beautifully maintained 1,404sqft duplex offers plenty of space for the whole family, plus a FULLY FINISHED basement and double detached garage. The main floor features 9' ceilings, luxury vinyl plank flooring and a spacious kitchen with a 9' island, quartz countertops, tile backsplash and plenty of cabinetry & storage. Upstairs you'll find 3 bedrooms, including a spacious primary suite with ensuite & walk-in closet, plus a full bathroom and convenient laundry. The finished basement adds even more living space with a 4th bedroom, office, 3pc bathroom and comfortable living room, perfect for growing families, guests or a home office. Outside, enjoy the double garage and one of Edmonton's most WALKABLE communities. Paisley offers beautiful trails, greenspace, shopping, schools, EPL library, daycares and an off-leash dog park all nearby, plus easy access to major highways and the airport. A fantastic family home in a great community! Welcome HOME!!
For sale
C$429,900
541 Paterson Way SW, Edmonton, AB T6W 4E1
4beds
1,404sqft
Duplex, Half Duplex
Built in 2020
-- sqft lot
$-- Zestimate®
C$306/sqft
C$-- HOA
What's special
Fully finished basementDouble detached garageLuxury vinyl plank flooringSpacious kitchenQuartz countertopsTile backsplashConvenient laundry
- 1 day
- 5
- 0
Zillow last checked:
Listing updated:
Listed by:
Kevin A Machado,
RE/MAX Professionals
Source: RAE,MLS®#: E4511163
Facts & features
Interior
Bedrooms & bathrooms
- Bedrooms: 4
- Bathrooms: 4
- Full bathrooms: 3
- 1/2 bathrooms: 1
Primary bedroom
- Level: Upper
Heating
- Forced Air-1, Natural Gas, HRV System
Appliances
- Included: Dishwasher-Built-In, Dryer, Microwave Hood Fan, Refrigerator, Electric Stove, Washer
Features
- Ceiling 9 ft.
- Flooring: Carpet, Vinyl Plank
- Windows: Window Coverings, Vinyl Windows
- Basement: Full, Finished
Interior area
- Total structure area: 1,404
- Total interior livable area: 1,404 sqft
Video & virtual tour
Property
Parking
- Total spaces: 2
- Parking features: Double Garage Detached, Garage Opener
- Garage spaces: 2
Features
- Levels: 2 Storey,3
- Exterior features: Playground Nearby
Lot
- Size: 2,120 Square Feet
- Features: Airport Nearby, Near Golf Course, Playground Nearby, Near Public Transit, Schools, Shopping Nearby, Golf Nearby, Public Transportation
Construction
Type & style
- Home type: MultiFamily
- Property subtype: Duplex, Half Duplex
- Attached to another structure: Yes
Materials
- Foundation: Concrete Perimeter
- Roof: Asphalt
Condition
- Year built: 2020
Community & HOA
Community
- Features: Ceiling 9 ft., HRV System
Location
- Region: Edmonton
Financial & listing details
- Price per square foot: C$306/sqft
- Date on market: 10/1/2026
- Ownership: Private
Price history
Price history is unavailable.
Public tax history
Tax history is unavailable.
Climate risks
Neighborhood: Hertiage Valley
Nearby schools
GreatSchools rating
No schools nearby
We couldn't find any schools near this home.
- C$--2 bd3 ba1.4k sqft545 Paterson Way SW #563, Edmonton, AB T6W4E1Off Market

- C$--2 bd3 ba1.3k sqft545 Paterson Way SW #1194763, Edmonton, AB T6W4E1Off Market
- C$--3 bd3 ba1.5k sqft545 Paterson Way SW #1038092, Edmonton, AB T6W4E1Off Market
- C$--3 bd3 ba1.5k sqft545 Paterson Way SW #952743, Edmonton, AB T6W4E1Off Market
Similar homes
- C$460,0003 bd3 ba1.3k sqft4434 Prowse Rd SW, Edmonton, AB T6W 3A5For Sale
 MLS ID #E4511532, Tatum Fitton, ComFree. RAE
 - C$419,0003 bd3 ba1.2k sqft12051 18th Ave SW, Edmonton, AB T6W 1W3For Sale
 MLS ID #E4511518, Gary R Krutzfeldt, RE/MAX Elite. RAE
 - C$415,0003 bd3 ba1.4k sqft2026 Price Lndg SW, Edmonton, AB T6W 3P8For Sale
 MLS ID #E4509142, Brice J Laidler, Black Sheep Realty. RAE
 - C$450,0003 bd4 ba1.6k sqft1941 Chapman Rd SW, Edmonton, AB T6W 0Y7For Sale
 MLS ID #E4510018, Basar Ozgun, CIR Realty. RAE
