This 1,333sqft. half duplex is a gem that offers the space & privacy of single-family living in one of South Edmonton's most loved neighborhoods — Rutherford — with NO CONDO FEES. Featuring BRAND NEW vinyl plank in living room, & open-concept on main floor allows everyone plenty of room to spread out or host comfortably. 3 generous bdrms upstairs, incl. a large primary w/ an ensuite provides an extra layer of comfort. Whether you're a first time buyer or an investor, single or raising a family, the SW-facing front exposure adds great curb appeal & helps keep winter heating costs down, while the thoughtful layout makes the most of every inch of the home. Attached garage adds to everyday convenience, offering secure parking & extra storage. Downstairs, the unfinished bsmt is a blank canvas ready to be transformed into a space that suits your lifestyle. Just minutes from Henday, James Mowatt, shopping & amenities, this home is a smart, move-in-ready opportunity for buyers seeking space, value & so much more!
For sale
C$384,900
11844 21st Ave SW, Edmonton, AB T6W 0C9
3beds
1,333sqft
Duplex, Half Duplex
Built in 2007
-- sqft lot
$-- Zestimate®
C$289/sqft
C$-- HOA
What's special
Southwest-facing front exposureGreat curb appealAttached garageThoughtful layout
- 56 days
- 11
- 1
Zillow last checked:
Listing updated:
Listed by:
Jenny Y Chi,
MaxWell Polaris
Source: RAE,MLS®#: E4502197
Facts & features
Interior
Bedrooms & bathrooms
- Bedrooms: 3
- Bathrooms: 3
- Full bathrooms: 2
- 1/2 bathrooms: 1
Primary bedroom
- Level: Upper
Heating
- Forced Air-1, Natural Gas
Appliances
- Included: Dishwasher-Built-In, Dryer, Exhaust Fan, Microwave, Refrigerator, Electric Stove, Washer, Gas Water Heater
Features
- Flooring: Carpet, Linoleum, Vinyl Plank
- Windows: Window Coverings
- Basement: Full, Unfinished
Interior area
- Total structure area: 1,333
- Total interior livable area: 1,333 sqft
Property
Parking
- Total spaces: 2
- Parking features: Insulated, Single Garage Attached, Garage Control
- Attached garage spaces: 1
Features
- Levels: 2 Storey,2
- Patio & porch: Deck
- Exterior features: Low Maintenance Landscape, Playground Nearby
- Fencing: Fenced
Lot
- Size: 3,237 Square Feet
- Features: Near Golf Course, Low Maintenance Landscape, Picnic Area, Playground Nearby, Near Public Transit, Schools, Shopping Nearby, See Remarks, Golf Nearby, Public Transportation
Details
- Additional structures: Storage Shed
Construction
Type & style
- Home type: MultiFamily
- Property subtype: Duplex, Half Duplex
- Attached to another structure: Yes
Materials
- Foundation: Concrete Perimeter
- Roof: Asphalt
Condition
- Year built: 2007
Community & HOA
Community
- Features: Deck, Hot Water Natural Gas
HOA
- Services included: Amenities w/HOA
Location
- Region: Edmonton
Financial & listing details
- Price per square foot: C$289/sqft
- Date on market: 8/5/2026
- Ownership: Private,Dower
Price history
Price history is unavailable.
Public tax history
Tax history is unavailable.
Climate risks
Neighborhood: Hertiage Valley
Nearby schools
GreatSchools rating
No schools nearby
We couldn't find any schools near this home.
- C$1,6952 bd2 ba1k sqft11812 22nd Ave SW #414, Edmonton, AB T6W2A2For Rent

- C$147,0001 bd1 ba516 sqft11812 22nd Ave SW #209, Edmonton, AB T6W2A2For Sale

- C$204,9002 bd2 ba839 sqft11812 22nd Ave SW UNIT 205, Edmonton, AB T6W2A2For Sale
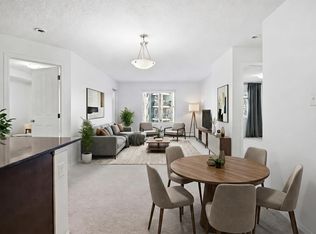
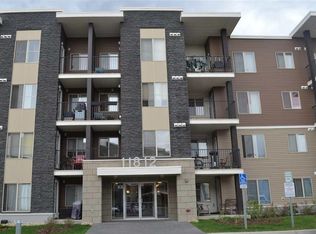
- C$--2 bd2 ba950 sqft11812 22nd Ave SW #401, Edmonton, AB T6W2A2Off Market
Similar homes
- C$405,0003 bd3 ba1.4k sqft1107 177th St SW, Edmonton, AB T6W 1Z9For Sale
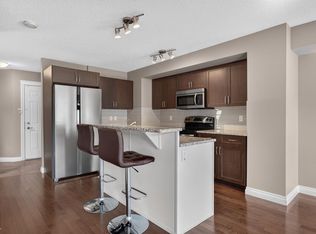 MLS ID #E4510706, Tyler J Suchan, REMAX River City. RAE
 - C$395,0003 bd3 ba1.6k sqftRenaissance Whitemud Oaks, Edmonton, AB T6R 2Y9For Sale
 MLS ID #E4510317, Nicole Bosse, REMAX River City. RAE
 - C$364,9002 bd3 ba1.2k sqft1679 Melrose Pl SW, Edmonton, AB T6W 1X6For Sale
 MLS ID #E4507541, Liyo Jose, Kairali Realty Inc.. RAE
 - C$385,0003 bd4 ba1.2k sqft7743 8th Ave SW, Edmonton, AB T6X 0A3For Sale
 MLS ID #E4500833, Niketan Sharma, Exp Realty. RAE
