Skip main navigation
Off market
  • Price Unknown

    11812 22nd Ave SW #401, Edmonton, AB T6W 2A2

    2beds
    950sqft
    Single Family Residence
    Built in 2011
    -- sqft lot
    $-- Zestimate®
    C$--/sqft
    C$1,583 Estimated rent

    Home value

    Not available

    Estimated sales range

    Not available

    Not available

    Loading
    Loading...

    Owner options

    List your home for rent

    C$1,583/mo

    Rent Zestimate®

    Find your next renter with Zillow Rental Manager. Plus, with online applications, you can quickly screen prospective tenants – for free.

    Learn more

    C$1,583/mo

    Rent Zestimate®

    Refinance and save

    Refinancing to a lower rate could help reduce your monthly payments and save thousands over the life of the loan.

    See today's rates

    Explore your selling options

    Work with a Zillow partner agent

    Leverage their expertise and Zillow's premium Showcase listings to get your home seen by more buyers.

    Get started

    List with your own agent

    Get your home in front of millions of buyers by listing it on Zillow.

    Learn how to do it

    Sell it yourself

    Take full control of how buyers see your home on Zillow by listing For Sale by Owner (FSBO).

    List your home

    What's special

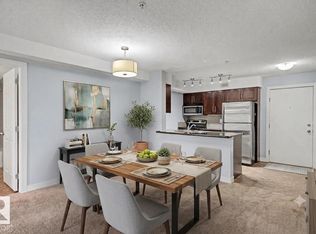
    Large corner balconyModern colorsStainless steel appliancesGranite counter topsLarge entrance foyerIn-suite bathroomLots of natural light

    This Spacious 2 bedroom 2 Bath + Den END UNIT condo is located on the fourth floor of a nice, quiet building. Large corner balcony facing south. Styled with modern colors, stainless steel appliances, granite counter tops and a large entrance foyer. The bedrooms are on opposite sides of the condo, which is ideal for privacy. The master bedroom has an in-suite bathroom as well - eliminating the need to share with your roommate or kids! HEAT, WATER INCLUDED Unit Features: Square Footage: 950 sqft Bedrooms: 2 Baths: 2 Year Built Rent: $1650 Security Deposit: $1650 Lease Term: 12 months Features: Kitchen Cabinetry color: Dark Flooring Type: Vinyl Plank, Carpet Countertops: black/gray Quartz Appliances: Stainless/Black Fireplace: No Natural Paint Tones Lots Of Natural Light Laundry in-suite Parking: underground Large Bedrooms Large Deck Heat and water included 10 minutes from the Airport Close to Superstore, Shoppers Drug Mart, and many more amenities. No pets No smoking Date of Availability: May 1, 2024 We do ask pre-screening questions before booking a viewing, and credit check after applications received. **This property is professionally managed by Realty Canada**

    This property is off market, which means it's not currently listed for sale or rent on Zillow. This may be different from what's available on other websites or public sources.

    Zillow last checked:

    Listing updated:

    Source: Zillow Rentals

    Facts & features

    Interior

    Bedrooms & bathrooms
    • Bedrooms: 2
    • Bathrooms: 2
    • Full bathrooms: 2
    Heating
    • Natural Gas, Radiant
    Appliances
    • Included: Dishwasher, Dryer, Microwave, Washer
    • Laundry: In Unit
    Features
    • Elevator
    Interior area
    • Total interior livable area: 950 sqft

    Property

    Parking
    • Total spaces: 1
    • Parking features: Carport, Covered
    • Has carport: Yes
    • Details: Contact manager
    Features
    • Exterior features: , Balcony, Fridge/Stove, Heating included in rent, Heating system: Radiant, Heating: Gas, Water included in rent, Window Covering

    Construction

    Type & style
    • Home type: SingleFamily
    • Property subtype: Single Family Residence
    Condition
    • Year built: 2011

    Utilities & green energy

    • Utilities for property: Cable Available, Water

    Community & HOA

    Community
    • Deposit fee: C$1,650
    Location
    • Region: Edmonton

    Financial & listing details

    • Date on market: 8/4/2025
    • Lease term: Contact For Details

    Price history

    DateEventPrice
    9/12/2025Listing removedC$1,650C$2/sqft
    Source: Zillow Rentals Report a problem
    8/4/2025Listed for rentC$1,650C$2/sqft
    Source: Zillow Rentals Report a problem
    5/9/2024Listing removed--
    Source: Zillow Rentals Report a problem
    4/20/2024Listed for rentC$1,650+27.4%C$2/sqft
    Source: Zillow Rentals Report a problem
    1/15/2022Listing removed--
    Source: Zillow Rental Network_1 Report a problem
    1/14/2022Price changeC$1,295-4.1%C$1/sqft
    Source: Zillow Rental Network_1 Report a problem
    10/27/2021Listed for rentC$1,350C$1/sqft
    Source: Zillow Rental Network_1 Report a problem
    10/8/2021Listing removed--
    Source: Zillow Rental Network_1 Report a problem
    9/21/2021Listed for rentC$1,350+4.2%C$1/sqft
    Source: Zillow Rental Network_1 Report a problem
    11/23/2019Listing removedC$1,295C$1/sqft
    Source: Realty Canada Inc. Report a problem
    10/10/2019Price changeC$1,295-4.1%C$1/sqft
    Source: Realty Canada Inc. Report a problem
    9/24/2019Price changeC$1,350-3.6%C$1/sqft
    Source: Realty Canada Inc. Report a problem
    8/29/2019Listed for rentC$1,400C$1/sqft
    Source: Realty Canada Inc. Report a problem

    Public tax history

    Tax history is unavailable.

    Neighborhood: Hertiage Valley

    Nearby schools

    GreatSchools rating

    No schools nearby

    We couldn't find any schools near this home.